Skip main navigation
Sold for $618,000
  • $618,000

    38855 Kittridge Place, Elizabeth, CO 80107

    2beds
    1,592sqft
    Single Family Residence
    Built in 1987
    1.86 Acres Lot
    $610,800 Zestimate®
    $388/sqft
    $2,669 Estimated rent

    Home value

    $610,800

    $544,000 - $684,000

    $2,669/mo

    Zestimate® history
    Loading
    Loading...

    Owner options

    List your home for rent

    $2,669/mo

    Rent Zestimate®

    Find your next renter with Zillow Rental Manager. Plus, with online applications, you can quickly screen prospective tenants – for free.

    Learn more

    $2,669/mo

    Rent Zestimate®

    Refinance and save

    $3,514/mo

    Est. payment

    Refinancing to a lower rate could help reduce your monthly payments and save thousands over the life of the loan.

    See today's rates

    $3,514/mo

    Est. payment

    Explore your selling options

    Work with a Zillow partner agent

    Leverage their expertise and Zillow's premium Showcase listings to get your home seen by more buyers.

    Get started

    List with your own agent

    Get your home in front of millions of buyers by listing it on Zillow.

    Learn how to do it

    Sell it yourself

    Take full control of how buyers see your home on Zillow by listing For Sale by Owner (FSBO).

    List your home

    What's special

    Tongue-and-groove ceilingEasy-access showersNew roof and guttersGas rangeS-curve lazy susanKnotty pine cabinetryGourmet kitchen
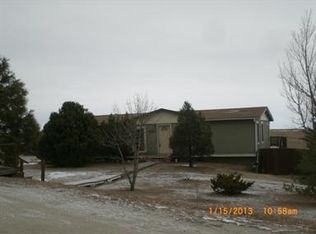
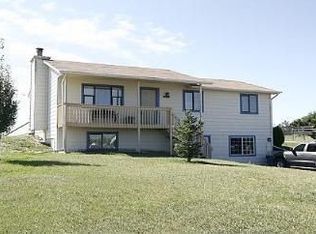
    This property stands out as offering exceptional value for buyers seeking land almost 2 acres, upgrades, and outbuildings. The interior has been fully rebuilt and thoughtfully remodeled with quality and efficiency in mind. The gourmet kitchen features knotty pine cabinetry, granite countertops and window sills, a gas range, double ovens with pull-out shelves, an S-curve lazy Susan, space for a mini refrigerator, and a high-end refrigerator producing two types of ice, all enhanced by a bay window for abundant natural light. A tongue-and-groove ceiling was added in 2019, and additional interior highlights include a theater system with screen and built-in speakers, newer windows and doors, granite window sills throughout, and LED lighting. The home offers two remodeled bathrooms with beautiful tile, new and newer vanities and toilets, and easy-access showers. Comfort and efficiency are prioritized with boiler heat ideal for allergy-sensitive living, baseboard heat with individual thermostats in each room, natural gas service (not propane), a water heater with circulation pump for instant hot water, a newer expansion tank, and a two-year-old well pump. Organization is enhanced by closet systems, a linen pass-through, and a well-designed drop-zone laundry room with washer and dryer included. Outside, the 1.86-acre property features a new roof and gutters, exterior hot and cold water spigots, an additional gas line on the patio, extensive patio space at the front, backyard, and beneath two permanent gazebos—one designed for a hot tub and one for entertaining. The property also includes a detached oversized two-car garage with a newer door and 220 outlet, a 30 x 50 outbuilding with its own 100-amp service, a 10 x 10 shed with nearby electric, and peaceful open-space surroundings with neighboring agricultural land and Pikes Peak views—making this the best-priced acreage opportunity in Elizabeth, Colorado.

    Zillow last checked:

    Listing updated:

    Listed by:

    Kari Barnes 303-619-9200 kbarnes09@gmail.com,

    RE/MAX Leaders

    Bought with:

    Patrick Finney, 40032386

    CJV Real Estate

    Source: REcolorado as distributed by MLS GRID,MLS#: 3957425MLS Logo

    Facts & features

    Interior

    Bedrooms & bathrooms
    • Bedrooms: 2
    • Bathrooms: 2
    • 3/4 bathrooms: 2
    • Main level bathrooms: 2
    • Main level bedrooms: 2
    Bedroom
    • Features: Primary Suite
    • Level: Main
    • Area: 156 Square Feet
    • Dimensions: 13 x 12
    Bedroom
    • Level: Main
    • Area: 143 Square Feet
    • Dimensions: 13 x 11
    Bathroom
    • Features: Primary Suite
    • Level: Main
    • Area: 72 Square Feet
    • Dimensions: 8 x 9
    Bathroom
    • Level: Main
    • Area: 50 Square Feet
    • Dimensions: 10 x 5
    Dining room
    • Level: Main
    • Area: 156 Square Feet
    • Dimensions: 13 x 12
    Family room
    • Level: Main
    • Area: 208 Square Feet
    • Dimensions: 13 x 16
    Kitchen
    • Description: Knotty Pine Cabinets, High-End Features Too. All High-End Appliances Stay
    • Level: Main
    • Area: 169 Square Feet
    • Dimensions: 13 x 13
    Laundry
    • Level: Main
    • Area: 156 Square Feet
    • Dimensions: 13 x 12
    Living room
    • Level: Main
    • Area: 182 Square Feet
    • Dimensions: 13 x 14
    Heating
    • Baseboard
    Cooling
    • Has cooling: Yes
    Appliances
    • Included: Dishwasher, Disposal, Double Oven, Dryer, Microwave, Range, Refrigerator, Washer
    Features
    • Ceiling Fan(s), Granite Counters, High Ceilings, Open Floorplan, Vaulted Ceiling(s), Walk-In Closet(s)
    • Flooring: Carpet, Laminate, Tile
    • Windows: Bay Window(s), Double Pane Windows, Window Treatments
    • Basement: Crawl Space
    Interior area
    • Total structure area: 1,592
    • Total interior livable area: 1,592 sqft
    • Finished area above ground: 1,592

    Property

    Parking
    • Total spaces: 10
    • Parking features: Concrete
    • Garage spaces: 10
    Features
    • Levels: One
    • Stories: 1
    • Patio & porch: Patio
    • Exterior features: Gas Valve
    • Has view: Yes
    • View description: Mountain(s)
    Lot
    • Size: 1.86 Acres
    • Features: Cul-De-Sac, Fire Mitigation, Level
    • Residential vegetation: Natural State
    Details
    • Parcel number: R106193
    • Zoning: PUD
    • Special conditions: Standard

    Construction

    Type & style
    • Home type: SingleFamily
    • Architectural style: Traditional
    • Property subtype: Single Family Residence
    Materials
    • Frame
    • Foundation: Structural
    • Roof: Composition
    Condition
    • Updated/Remodeled
    • Year built: 1987

    Utilities & green energy

    • Water: Well
    • Utilities for property: Natural Gas Connected

    Community & HOA

    Community
    • Subdivision: Hilltop Landing
    HOA
    • Has HOA: No
    Location
    • Region: Elizabeth

    Financial & listing details

    • Price per square foot: $388/sqft
    • Tax assessed value: $324,680
    • Annual tax amount: $1,665
    • Date on market: 1/7/2026
    • Listing terms: Cash,Conventional,FHA,VA Loan
    • Exclusions: Furniture, Personal Belongings, Freezer In The Garage, Tv's And Tv Brackets.
    • Ownership: Individual
    • Road surface type: Dirt

    Price history

    DateEventPrice
    3/20/2026Sold$618,000-0.8%$388/sqft
    Source: REcolorado as distributed by MLS GRID #3957425 Report a problem
    2/26/2026Pending sale$622,999$391/sqft
    Source: REcolorado as distributed by MLS GRID #3957425 Report a problem
    2/13/2026Price change$622,999-0.3%$391/sqft
    Source: REcolorado as distributed by MLS GRID #3957425 Report a problem
    1/7/2026Listed for sale$624,999+171.9%$393/sqft
    Source: REcolorado as distributed by MLS GRID #3957425 Report a problem
    9/4/2014Sold$229,900$144/sqft
    Source: Public Record Report a problem
    7/13/2014Pending sale$229,900$144/sqft
    Source: Kentwood City Properties #1973045 Report a problem
    7/2/2014Listed for sale$229,900+27.7%$144/sqft
    Source: Kentwood City Properties #1973045 Report a problem
    10/30/2001Sold$180,000$113/sqft
    Source: Public Record Report a problem

    Public tax history

    YearProperty taxesTax assessment
    2024$1,665 -11.2%$21,750
    2023$1,876 -2.4%$21,750 -7.4%
    2022$1,923 $23,480 -2.8%
    2021-- $24,160 +0.5%
    2020$1,926 -0.1%$24,050
    2019$1,927 +23.9%$24,050 +25.3%
    2018$1,555 $19,200
    2017$1,555 -0.1%$19,200 +49.5%
    2016$1,556 +45.8%$12,840
    2015$1,068 -0.1%$12,840 +2.8%
    2014$1,068 $12,490
    2013-- $12,490 -1.7%
    2012-- $12,700
    2011-- $12,700 -17%
    2010-- $15,310
    2009-- $15,310 -5.8%
    2008-- $16,260
    2007$1,344 $16,260 +1.5%
    2006-- $16,020 +0.3%
    2004-- $15,970 -8.4%
    2003-- $17,430 +22.1%
    2002-- $14,270
    2001-- $14,270
    Find assessor info on the county website

    Neighborhood: 80107

    Nearby schools

    GreatSchools rating
    Schools provided by the listing agent
    • Elementary: Singing Hills
    • Middle: Elizabeth
    • High: Elizabeth
    • District: Elizabeth C-1

    Source: REcolorado as distributed by MLS GRID. This data may not be complete. We recommend contacting the local school district to confirm school assignments for this home.

    Get a cash offer in 3 minutes
    Find out how much your home could sell for in as little as 3 minutes with a no-obligation cash offer.
    Estimated market value
    $610,800
    Get a cash offer in 3 minutes
    Find out how much your home could sell for in as little as 3 minutes with a no-obligation cash offer.
    Estimated market value
    $610,800