There are houses that simply provide a place to live, and then there are houses that make you want to linger a little longer.
Welcome to 3886 40th Ave W, tucked into the friendly, established community of Villages of Lakeside South in Bradenton. This is a home with a little personality a place where the ceilings rise, the light comes in, the backyard opens toward a pond, and everyday life has room to breathe.
Step through the screened entryway and into a bright, inviting home with tall ceilings and a skylight that brings an unexpected wash of Florida sunshine indoors. The spacious air-conditioned lanai, enclosed with windows, is perhaps the best room in the house. Open it up to the view and settle in with a coffee, a book, or a glass of wine while ducks drift across the pond behind the home. It is the sort of space where you may find yourself staying long after you intended to.
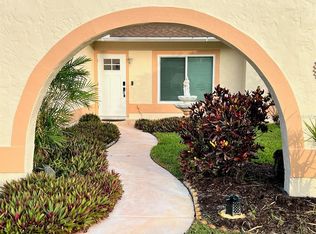
The courtyard is another quiet surprise. For someone who loves plants, gardening, or simply surrounding themselves with green things, it offers a wonderful little outdoor canvas an intimate space to fill with pots, palms, herbs, flowers, or whatever happens to make you happy.
Inside, the home offers three bedrooms and two bathrooms, with an easy one-story layout and generous natural light. The bathrooms have been refreshed with updated vanities, while the laundry has been upgraded with high-end Speed Queen washer and dryer appliances because even the less glamorous parts of life can be done well.
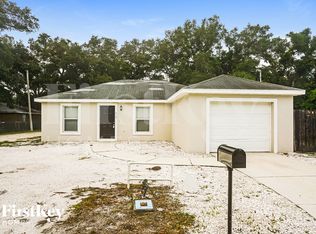
The screened-in two-car garage adds another layer of Florida practicality, giving you a place for the cars, bikes, beach gear, tools, and all the things that tend to accumulate when you live near the water.
And then there is the neighborhood.
Villages of Lakeside South doesn't feel like one of those communities where everything is polished to the point of feeling sterile. It feels lived in. There are neighbors outside, people using the amenities, conversations happening, and the unmistakable sense that people actually know one another. It feels like a community rather than simply a collection of houses.
The amenities are unusually good for everyday living: a community pool, playground, basketball court, shuffleboard, recently redone tennis and pickleball courts, and a clubhouse that serves as the neighborhood's gathering place. And because this home sits directly across from the community amenities, they are practically part of the backyard rhythm of life here.
The location makes the Florida lifestyle even easier. You're close to the beaches of Anna Maria Island and the Gulf, while still being convenient to downtown Bradenton, the Manatee River, Palma Sola Bay, Tampa Bay, Sarasota Bay, IMG Academy, LECOM Park, shopping, restaurants, medical facilities, and the many small places that make West Bradenton so enjoyable. Whether the plan is a morning at the beach, an afternoon wandering downtown, dinner out, a baseball game, or simply watching the ducks from the lanai, it is all close at hand.
This isn't a house that needs to shout to get your attention. Its appeal is quieter than that.
It is the morning light through the skylight.
The cool air of the lanai on a warm afternoon.
A courtyard waiting for someone with a green thumb.
A washer and dryer that actually feel like an upgrade.
The sound of a pickleball game nearby.
A neighbor waving hello.
Ducks moving slowly across the pond as the day winds down.
It is a home that feels comfortable, connected, and distinctly Florida and a place you might very quickly begin to think of as your own.
First, last, security required.
House for rent
$2,300/moFees may apply
3886 40th Ave W, Bradenton, FL 34205
3beds
1,432sqft
Price may not include required fees and charges. Price shown reflects the lease term provided. Learn more|
Single family residence
Available now
Cats, small dogs OK
Air conditioner, central air
In unit laundry
Attached garage parking
Central, heat pump
What's special
Screened-in two-car garageTall ceilingsEasy one-story layoutBright inviting homeLight comes inGenerous natural lightCeilings rise
- 8 days |
- -- |
- -- |
Zillow last checked:
Listing updated:
Travel times

Let’s turn your rent into credit progress
Build credit history with every on-time payment and get credit for the payment you’re already making.
Facts & features
Interior
Bedrooms & bathrooms
- Bedrooms: 3
- Bathrooms: 2
- Full bathrooms: 2
Heating
- Central, Heat Pump
Cooling
- Air Conditioner, Central Air
Appliances
- Included: Dishwasher, Dryer, Freezer, Microwave Oven, Oven, Refrigerator, Washer
- Laundry: In Unit
Features
- Flooring: Carpet, Tile
Interior area
- Total interior livable area: 1,432 sqft
Video & virtual tour
Property
Parking
- Parking features: Attached, Garage
- Has attached garage: Yes
- Details: Contact manager
Details
- Additional structures: Garage(s)
- Parcel number: 5097317704
Construction
Type & style
- Home type: SingleFamily
- Property subtype: Single Family Residence
Community & HOA
Location
- Region: Bradenton
Financial & listing details
- Lease term: 1 Year
Price history
| Date | Event | Price |
|---|---|---|
| 8/31/2026 | Listed for rent | $2,300$2/sqft |
Source: Zillow Rentals Report a problem | ||
| 7/29/2026 | Sold | $322,000-3.9%$225/sqft |
Source:  Stellar MLS #A4694347 Report a problem Stellar MLS #A4694347 Report a problem | ||
| 7/8/2026 | Contingent | $334,900$234/sqft |
Source: Stellar MLS #A4694347 Report a problem | ||
| 6/22/2026 | Pending sale | $334,900$234/sqft |
Source: Stellar MLS #A4694347 Report a problem | ||
| 6/7/2026 | Price change | $334,900-1.5%$234/sqft |
Source: Stellar MLS #A4694347 Report a problem | ||
| 6/1/2026 | Price change | $339,900-1.4%$237/sqft |
Source: Stellar MLS #A4694347 Report a problem | ||
| 5/20/2026 | Listed for sale | $344,900+167.4%$241/sqft |
Source: Stellar MLS #A4694347 Report a problem | ||
| 10/5/2010 | Sold | $129,000$90/sqft |
Source: Public Record Report a problem | ||
Neighborhood: 34205
Nearby schools
GreatSchools rating
- 3/10Robert H. Prine Elementary SchoolGrades: PK-5Distance: 0.4 mi
- 2/10W. D. Sugg Middle SchoolGrades: 6-8Distance: 1.1 mi
- 2/10Bayshore High SchoolGrades: 8-12Distance: 1.6 mi