Skip main navigation
Sold for $760,000
  • $760,000

    3886 Albatross Ct Building 15-8, Rochester, MI 48309

    2beds
    2,206sqft
    Condominium
    Built in 2022
    -- sqft lot
    $-- Zestimate®
    $345/sqft
    $3,329 Estimated rent

    Home value

    Not available

    Estimated sales range

    Not available

    $3,329/mo

    Zestimate® history
    Loading
    Loading...

    Owner options

    List your home for rent

    $3,329/mo

    Rent Zestimate®

    Find your next renter with Zillow Rental Manager. Plus, with online applications, you can quickly screen prospective tenants – for free.

    Learn more

    $3,329/mo

    Rent Zestimate®

    Refinance and save

    $5,380/mo

    Est. payment

    Refinancing to a lower rate could help reduce your monthly payments and save thousands over the life of the loan.

    See today's rates

    $5,380/mo

    Est. payment

    Explore your selling options

    Work with a Zillow partner agent

    Leverage their expertise and Zillow's premium Showcase listings to get your home seen by more buyers.

    Get started

    List with your own agent

    Get your home in front of millions of buyers by listing it on Zillow.

    Learn how to do it

    Sell it yourself

    Take full control of how buyers see your home on Zillow by listing For Sale by Owner (FSBO).

    List your home

    What's special

    Central airGreat roomVaulted ceilingsDesigner carpetOpen kitchenHuge work islandCustom closets
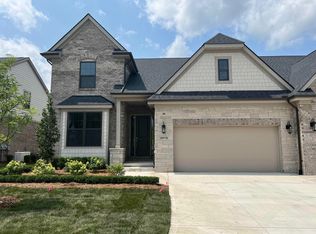
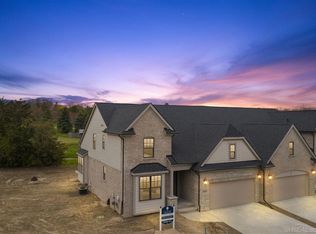
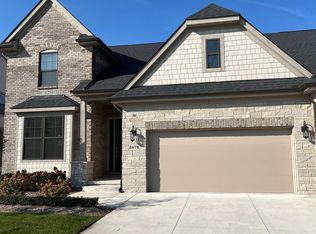
    Beautiful prestigious New Construction end unit split level condo. Unit backs to Pine Trace Golf course, and is complete with immediate occupancy! 2-bedrooms with den and loft. Spacious contemporary layout with outstanding builder upgrades. 2-car attached garage with opener. Full basement with egress window and 3-piece prep. Upgraded extended deck with stairs. Great Room with custom fireplace and vaulted ceilings in Great Room/Dining area. Open kitchen with huge work island with waterfall overhang. Upgraded painted wood shaker style cabinets to ceiling with soft close hinges, quartz counters, gold upgraded plumbing/electric fixtures. 2-full baths, two toned painting, tons of prefinished hardwood, tile/marble throughout and designer carpet. Central air, whole house generator and custom closets. 1-year Builder Warranty. Association permits 1 dog, 1 cat. Association fee includes trash, exterior maintenance and snow removal.

    Zillow last checked:

    Listing updated:

    Listed by:

    Kelly Ettel 586-615-2795,

    Re/Max First

    Bought with:

    Rania Zakkar, 6501297224

    Optimal Realty Group

    Source: MiRealSource,MLS#: 50131878MLS LogoOriginating MLS: MiRealSource

    Facts & features

    Interior

    Bedrooms & bathrooms
    • Bedrooms: 2
    • Bathrooms: 2
    • Full bathrooms: 2
    Bedroom 1
    • Features: Wood
    • Level: Entry
    • Area: 208
    • Dimensions: 13 x 16
    Bedroom 2
    • Features: Carpet
    • Level: Second
    • Area: 132
    • Dimensions: 12 x 11
    Bathroom 1
    • Level: First
    Bathroom 2
    • Level: Second
    Dining room
    • Features: Wood
    • Level: First
    • Area: 195
    • Dimensions: 15 x 13
    Great room
    • Level: Entry
    • Area: 234
    • Dimensions: 18 x 13
    Kitchen
    • Features: Wood
    • Level: Entry
    • Area: 180
    • Dimensions: 15 x 12
    Heating
    • Forced Air, Natural Gas
    Cooling
    • Ceiling Fan(s), Central Air
    Appliances
    • Included: Dishwasher, Gas Water Heater
    • Laundry: First Floor Laundry, Entry
    Features
    • Pantry, Eat-in Kitchen
    • Flooring: Ceramic Tile, Hardwood, Wood, Carpet
    • Basement: Daylight,Concrete,Unfinished
    • Number of fireplaces: 1
    • Fireplace features: Great Room
    • Common walls with other units/homes: End Unit
    Interior area
    • Total structure area: 3,901
    • Total interior livable area: 2,206 sqft
    • Finished area above ground: 2,206
    • Finished area below ground: 0

    Property

    Parking
    • Total spaces: 2
    • Parking features: Attached, Garage Door Opener
    • Attached garage spaces: 2
    Features
    • Levels: Multi/Split,One and One Half
    • Stories: 1
    • Patio & porch: Deck, Porch
    Details
    • Parcel number: 701531401015
    • Zoning description: Residential
    • Special conditions: Private

    Construction

    Type & style
    • Home type: Condo
    • Property subtype: Condominium
    Materials
    • Brick, Stone, Wood Siding
    • Foundation: Basement, Concrete Perimeter
    Condition
    • New construction: Yes
    • Year built: 2022
    Details
    • Warranty included: Yes

    Utilities & green energy

    • Electric: 100 Amp Service
    • Sewer: Public Sanitary
    • Water: Public

    Community & neighborhood

    Location
    • Region: Rochester
    • Subdivision: Villa At Shadow Pines

    HOA & financial

    HOA
    • Has HOA: Yes
    • HOA fee: $465 monthly
    • Services included: Maintenance Grounds, Snow Removal, Trash
    • Association name: Rochester Condo Management
    • Association phone: 248-453-5263

    Other

    Other facts
    • Listing agreement: Exclusive Right To Sell
    • Listing terms: Cash,Conventional
    • Road surface type: Paved

    Price history

    DateEventPrice
    4/29/2024Sold$760,000-5%$345/sqft
    Source: MiRealSource #50131878 Report a problem
    2/9/2024Pending sale$799,900$363/sqft
    Source: MiRealSource #50131878 Report a problem
    1/22/2024Listed for sale$799,900$363/sqft
    Source: MiRealSource #50131878 Report a problem
    1/18/2024Listing removed$799,900$363/sqft
    Source: MiRealSource #50123760 Report a problem
    9/5/2023Listed for sale$799,900$363/sqft
    Source: MiRealSource #50120994 Report a problem
    9/5/2023Listing removed$799,900$363/sqft
    Source: MiRealSource #50104524 Report a problem
    3/30/2023Listed for sale$799,900$363/sqft
    Source: MiRealSource #50104524 Report a problem

    Public tax history

    Tax history is unavailable.

    Neighborhood: 48309

    Nearby schools

    GreatSchools rating
    Schools provided by the listing agent
    • District: Avondale School District

    Source: MiRealSource. This data may not be complete. We recommend contacting the local school district to confirm school assignments for this home.

    Get pre-qualified for a loan
    At Zillow Home Loans, we can pre-qualify you in as little as 5 minutes with no impact to your credit score.

    An equal housing lender. NMLS #10287.