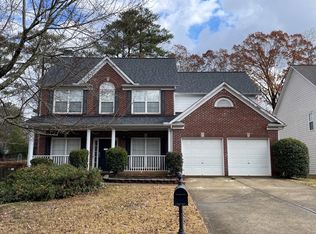
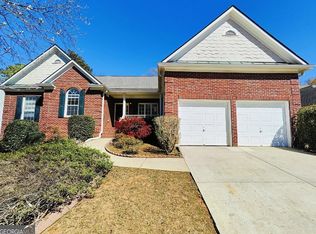
As you enter the home you are greeted with a large two-story foyer. This light-filled home has an open floor plan including the living room, great room, and huge eat-in kitchen with a large island bar and office area. The great room has a gas-fired fireplace, easily converted to burn wood if desired. A separate dining room with wainscoting is next to the kitchen. Also next to the kitchen is a walk-in 45sq ft pantry with wire shelving. A glass door off the kitchen opens onto a 1,200 sq. ft. patio for easy entertaining. Between the kitchen and the two-car garage is a laundry room/mudroom with a closet. Conveying is a self-cleaning gas stove with a double oven, a full-size refrigerator with 2 top doors, a middle cooling drawer, and a bottom freezer, microwave, and dishwasher. The first floor has dark wood-look tile, and the second floor and stairs are carpeted. Double doors open to a large master suite with a ¾ shower, jacuzzi tub, and two large walk-in closets. Two of the three additional bedrooms are large enough for a king/queen-sized bed. The backyard has a shed, and is terraced and fenced with a large gate for easy access. Cable TV outlets are available on both floors. There is a satellite dish still on the roof if you prefer. Dual Trane XR16 heating and cooling systems (2.5-ton unit for the second floor, 2-ton unit for the first floor) were installed in July 2016. An asphalt shingle roof was installed in May 2018. Other amenities include ceiling fans in all bedrooms and the great room, a Smartcode Kwikset touchpad electronic deadbolt lock on the front door, a garage door opener, and wooden blinds throughout the house. The neighborhood is charming, convenient to many shopping areas, and covenant-protected.
This property is off market, which means it's not currently listed for sale or rent on Zillow. This may be different from what's available on other websites or public sources.