Skip main navigation
Closed
  • $252,000

    3886 Chenango Pl, West Lafayette, IN 47906

    3beds
    1,340sqft
    Single Family Residence
    Built in 2004
    8,929.8 Square Feet Lot
    $285,400 Zestimate®
    $--/sqft
    $1,823 Estimated rent

    Home value

    $285,400

    $271,000 - $300,000

    $1,823/mo

    Zestimate® history
    Loading
    Loading...

    Owner options

    List your home for rent

    $1,823/mo

    Rent Zestimate®

    Find your next renter with Zillow Rental Manager. Plus, with online applications, you can quickly screen prospective tenants – for free.

    Learn more

    $1,823/mo

    Rent Zestimate®

    Refinance and save

    $1,507/mo

    Est. payment

    Refinancing to a lower rate could help reduce your monthly payments and save thousands over the life of the loan.

    See today's rates

    $1,507/mo

    Est. payment

    Explore your selling options

    Work with a Zillow partner agent

    Leverage their expertise and Zillow's premium Showcase listings to get your home seen by more buyers.

    Get started

    List with your own agent

    Get your home in front of millions of buyers by listing it on Zillow.

    Learn how to do it

    Sell it yourself

    Take full control of how buyers see your home on Zillow by listing For Sale by Owner (FSBO).

    List your home

    What's special

    Split floor plan homeOversized walk-in closetUtility sinkClean white appliance packagePrimary suiteVaulted and tray ceilingsEat-in kitchen
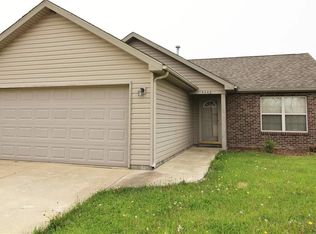
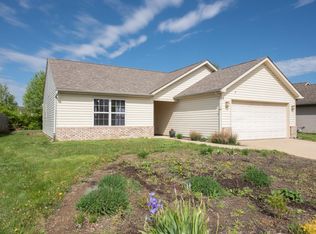
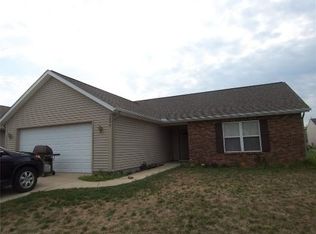
    Welcome home to this amazingly well-maintained home Sagamore Pines in the back of the subdivision on a quiet street! This split floor plan home has nice builder details like bull-nose corners, vaulted and tray ceilings, and an upgraded trim package. Fresh paint, newer handscraped engineered hardwood floors, clean white appliance package in the eat-in kitchen, new carpet in the primary suite with oversized walk-in closet. Utility sink in the laundry room for those quick cleanups! Fully fenced back yard with green space and privacy trees behind. 2 car attached garage with work bench attached! See this home today!

    Zillow last checked:

    Listing updated:

    Listed by:

    Eric Seymour Cell:765-490-8460,

    BerkshireHathaway HS IN Realty

    Bought with:

    Geoffrey Gooch, RB23000443

    @properties

    Source: IRMLS,MLS#: 202340532MLS Logo

    Facts & features

    Interior

    Bedrooms & bathrooms
    • Bedrooms: 3
    • Bathrooms: 2
    • Full bathrooms: 2
    • Main level bedrooms: 3
    Bedroom 1
    • Level: Main
    Bedroom 2
    • Level: Main
    Kitchen
    • Level: Main
    • Area: 208
    • Dimensions: 16 x 13
    Living room
    • Level: Main
    • Area: 272
    • Dimensions: 17 x 16
    Heating
    • Natural Gas, Forced Air
    Cooling
    • Central Air
    Appliances
    • Included: Dishwasher, Microwave, Refrigerator, Washer, Dryer-Electric, Electric Range, Gas Water Heater
    • Laundry: Sink, Main Level
    Features
    • Ceiling Fan(s), Vaulted Ceiling(s), Walk-In Closet(s), Eat-in Kitchen, Open Floorplan, Split Br Floor Plan, Tub/Shower Combination, Main Level Bedroom Suite
    • Windows: Blinds
    • Basement: None
    • Number of fireplaces: 1
    • Fireplace features: Living Room, Gas Log, One
    Interior area
    • Total structure area: 1,340
    • Total interior livable area: 1,340 sqft
    • Finished area above ground: 1,340
    • Finished area below ground: 0

    Property

    Parking
    • Total spaces: 2
    • Parking features: Attached, Garage Door Opener
    • Attached garage spaces: 2
    Features
    • Levels: One
    • Stories: 1
    • Patio & porch: Patio
    Lot
    • Size: 8,929 sqft
    • Dimensions: 60x149
    • Features: Level, Near Walking Trail
    Details
    • Parcel number: 790602227014.000023

    Construction

    Type & style
    • Home type: SingleFamily
    • Architectural style: Traditional
    • Property subtype: Single Family Residence
    Materials
    • Brick, Vinyl Siding
    • Foundation: Slab
    Condition
    • New construction: No
    • Year built: 2004

    Utilities & green energy

    • Sewer: City
    • Water: City

    Community & neighborhood

    Security
    • Security features: Smoke Detector(s)
    Location
    • Region: West Lafayette
    • Subdivision: Sagamore Pines

    Other

    Other facts
    • Listing terms: Cash,Conventional,FHA,VA Loan

    Price history

    DateEventPrice
    12/28/2023Sold$252,000-2.7%
    Source: IRMLS #202340532 Report a problem
    11/22/2023Pending sale$259,000
    Source: IRMLS #202340532 Report a problem
    11/3/2023Listed for sale$259,000+79.5%
    Source: IRMLS #202340532 Report a problem
    6/21/2017Sold$144,250+3.8%$108/sqft
    Source: Agent Provided Report a problem
    5/12/2017Listed for sale$139,000+18.3%$104/sqft
    Source: F C Tucker/Lafayette Inc #201720986 Report a problem
    3/9/2017Listing removed$1,175$1/sqft
    Source: American Homes 4 Rent Report a problem
    1/27/2017Listed for rent$1,175+9.3%$1/sqft
    Source: American Homes 4 Rent Report a problem
    12/3/2015Listing removed$1,075$1/sqft
    Source: American Homes 4 Rent Report a problem
    11/17/2015Price change$1,075-6.5%$1/sqft
    Source: American Homes 4 Rent Report a problem
    10/25/2015Price change$1,150-6.1%$1/sqft
    Source: American Homes 4 Rent Report a problem
    9/15/2015Listed for rent$1,225+11.4%$1/sqft
    Source: American Homes 4 Rent Report a problem
    4/8/2014Listing removed$1,100$1/sqft
    Source: American Homes 4 Rent - Indiana - Property # 20909 Report a problem
    10/17/2013Listed for rent$1,100$1/sqft
    Source: AH4R Management Indiana Report a problem
    7/1/2013Sold$117,500-3.7%$88/sqft
    Source: Agent Provided Report a problem
    2/9/2013Listed for sale$122,000+2.5%$91/sqft
    Source: Coldwell Banker Shook #9958464 Report a problem
    8/29/2009Listing removed$119,000$89/sqft
    Source: CENTURY 21 Realty Group I #9941030 Report a problem
    8/7/2009Listed for sale$119,000$89/sqft
    Source: CENTURY 21 Realty Group I #9941030 Report a problem

    Public tax history

    YearProperty taxesTax assessment
    2025$1,318 +19.9%$205,400 +2.2%
    2024$1,099 +11.3%$201,000 +12.3%
    2023$988 +13.1%$179,000 +13.5%
    2022$874 +15.8%$157,700 +6%
    2021$754 +10%$148,800
    2020$686 +15.4%--
    2019$594 -8.2%$129,500 +8.8%
    2018$647 -63%$119,000 -1.5%
    2017$1,750 +9.9%$120,800 +1.2%
    2016$1,593 -7.4%$119,340 +6.9%
    2014$1,720 +227.4%$111,600 +1.6%
    2013$525 $109,800 +0.8%
    2012-- $108,900 -2.4%
    2011-- $111,600 -0.8%
    2010-- $112,500 +8.4%
    2009$939 -49.8%$103,800 -11.1%
    2008$1,869 $116,800

    Find assessor info on the county website

    Neighborhood: 47906

    Nearby schools

    GreatSchools rating
    Schools provided by the listing agent
    • Elementary: Burnett Creek
    • Middle: Battle Ground
    • High: William Henry Harrison
    • District: Tippecanoe School Corp.

    Source: IRMLS. This data may not be complete. We recommend contacting the local school district to confirm school assignments for this home.

    Get pre-qualified for a loan
    At Zillow Home Loans, we can pre-qualify you in as little as 5 minutes with no impact to your credit score.

    An equal housing lender. NMLS #10287.