Skip main navigation
Under contract
  • Price cut: $10K (7/20)
    $265,000

    3886 Darlington Rd, Darlington, PA 16115

    2beds
    1,141sqft
    : 
    $1,762/mo
    Get pre-qualified
    Single Family Residence
    Built in 1890
    8.54 Acres Lot
    $255,800 Zestimate®
    $232/sqft
    $-- HOA

    What's special

    Wooded acreageOversized detached garageMature woodsNeutral color paletteDining roomNatural lightCabinets with glass faces
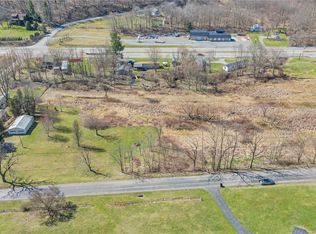
    **TUCKED** along a quiet country road, this 8.54-acre retreat offers privacy, mature woods, and beautifully maintained land—all just waiting for its next owner. Mostly wooded, the property is a nature lover's dream, offering endless opportunities for hunting, hiking, or riding your own trails through the trees. Inside, a bright living room welcomes you with natural light, while the charming kitchen features a delightful touch: a small section of cabinets with glass faces, perfect for displaying your favorite dishware or collectibles. Throughout the home, a neutral color palette creates a calm, move-in-ready canvas ready for your personal style. The home offers two comfortable bedrooms and a dining room that was originally built as a third bedroom, giving you the flexibility to use it as-is or convert it back. A sunroom off the utility space provides a cozy spot for morning coffee. The oversized detached garage is a real highlight—currently set up with one bay converted into a wood shop, it can easily be restored to a full two-stall garage if you prefer. Outside, the property truly shines. A brick fireplace in the yard creates the perfect centerpiece for backyard entertaining, from summer cookouts to cool autumn bonfires. Whether you're exploring the wooded acreage, enjoying a quiet afternoon in the sunroom, or gathering around the fire with friends, this property offers a lifestyle of peace and possibility.
    45 days
    |
    281
    |
    30
    |

    Zillow last checked:

    Listing updated:

    Listed by:

    Jessica South 724-933-6300,

    RE/MAX SELECT REALTY 724-933-6300

    Source: WPMLS,MLS#: 1763104MLS LogoOriginating MLS: West Penn Multi-List

      Facts & features

      Interior

      Bedrooms & bathrooms
      • Bedrooms: 2
      • Bathrooms: 1
      • Full bathrooms: 1
      Primary bedroom
      • Level: Main
      Bedroom 2
      • Level: Main
      Bonus room
      • Level: Main
      • Dimensions: Sun
      Dining room
      • Level: Main
      Kitchen
      • Level: Main
      Laundry
      • Level: Main
      Living room
      • Level: Main
      Heating
      • Forced Air, Oil
      Cooling
      • Central Air
      Appliances
      • Included: Some Electric Appliances, Dryer, Dishwasher, Microwave, Refrigerator, Stove, Washer
      Features
      • Flooring: Carpet, Laminate, Vinyl
      • Basement: Walk-Out Access
      • Has fireplace: No
      Interior area
      • Total structure area: 1,141
      • Total interior livable area: 1,141 sqft

      Property

      Parking
      • Total spaces: 2
      • Parking features: Detached, Garage, Off Street
      • Has garage: Yes
      Features
      • Levels: One
      • Stories: 1
      • Pool features: None
      Lot
      • Size: 8.54 Acres
      • Dimensions: 373 x 290 x 666 x 567 x 613
      Details
      • Parcel number: 581110230003

      Construction

      Type & style
      • Home type: SingleFamily
      • Architectural style: Ranch
      • Property subtype: Single Family Residence
      Materials
      • Vinyl Siding
      • Roof: Asphalt
      Condition
      • Resale
      • Year built: 1890
      Details
      • Warranty included: Yes

      Utilities & green energy

      • Sewer: Septic Tank
      • Water: Well

      Community & HOA

      Location
      • Region: Darlington

      Financial & listing details

      • Price per square foot: $232/sqft
      • Tax assessed value: $203,840
      • Annual tax amount: $2,487
      • Date on market: 7/3/2026

        Estimated market value

        $255,800

        $243,000 - $269,000

        $1,296/mo

        Price history

        DateEventPrice
        7/24/2026Pending sale$265,000$232/sqft
        Source: WPMLS #1763104 Report a problem
        7/20/2026Price change$265,000-3.6%$232/sqft
        Source: WPMLS #1763104 Report a problem
        7/3/2026Listed for sale$275,000$241/sqft
        Source: WPMLS #1763104 Report a problem

        Public tax history

        YearProperty taxesTax assessment
        2026$2,569 +3.3%$156,800
        2025$2,487 +3.5%$156,800
        2024$2,403 +29.5%$156,800 +796%
        2023$1,855 +1%$17,500
        2022$1,838 +1%$17,500
        2021$1,820 +2%$17,500
        2020$1,785 $17,500
        2019$1,785 +292.3%$17,500
        2018$455 +17.1%$17,500
        2017$389 $17,500
        2016$389 $17,500
        2015$389 $17,500
        2014$389 $17,500
        2013-- $17,500
        2012-- $17,500
        2011-- $17,500
        2010-- $17,500
        2008-- $17,500
        2007-- $17,500
        2006-- $17,500
        Find assessor info on the county website

        Monthly payment

        Est. payment

        Payment breakdown

        Explore the cost of this home by adjusting the details. Changes won't be saved.
        All calculations are estimates and provided by Zillow, Inc. for informational purposes only. Actual amounts may vary.
        HOA fees may include property taxes on listings classified as Co-Ops. Contact the listing agent and/or owner for fee details.
        See how much you could borrow to make a competitive offer.

        Climate risks

        Neighborhood: 16115

        Getting around

        1 / 100
        Car-Dependent

        Nearby schools

        GreatSchools rating
        Schools provided by the listing agent
        • District: Blackhawk

        Source: WPMLS. This data may not be complete. We recommend contacting the local school district to confirm school assignments for this home.

        A local agent can set up tours, give advice and negotiate with sellers.

        A local lender can help you make sure your offer is ready when you are.

        Browse local experts

        Similar homes