Unique 5-bedroom 3 bath Ranch home located in Lenker Manor. As you walk in the front door the first room is the living room with wood burning fireplace surrounded by a wall of mirrors. The dining room has a large window that overlooks trees and the back yard. Turn down the hall into the 3 bedrooms on the main floor. One of the bedrooms has a washer/dryer hookup that can used or easily moved to the basement. Go down the stairs from the kitchen to the finished basement with 2 bedrooms 1 bath a family room and workshop/Laundry. Walk out the on-level basement door to a patio overlooking the woods then go down the outside steps to your firepit and rec area. New gas furnace installed in 2023. Hardwood floors on the main level, New carpet in the finished basement. Laundry room can be either on the first floor or in the basement. Close to town, shopping and schools. Seller is a Licensed Real Estate Agent.
Sold for $308,000
$308,000
3886 Dawn Mar St, Harrisburg, PA 17111
5beds
2,492sqft
Single Family Residence
Built in 1959
0.29 Acres Lot
$318,300 Zestimate®
$124/sqft
$2,668 Estimated rent
Home value
$318,300
$286,000 - $353,000
$2,668/mo
Zestimate® history
Owner options
List your home for rent
$2,668/mo
Rent Zestimate®
Find your next renter with Zillow Rental Manager. Plus, with online applications, you can quickly screen prospective tenants – for free.
$2,668/mo
Rent Zestimate®
Refinance and save
$2,011/mo
Est. payment
Refinancing to a lower rate could help reduce your monthly payments and save thousands over the life of the loan.
$2,011/mo
Est. payment
Explore your selling options
Work with a Zillow partner agent
Leverage their expertise and Zillow's premium Showcase listings to get your home seen by more buyers.
Get startedList with your own agent
Get your home in front of millions of buyers by listing it on Zillow.
Learn how to do itSell it yourself
Take full control of how buyers see your home on Zillow by listing For Sale by Owner (FSBO).
List your homeWhat's special
Zillow last checked:
Listing updated:
Listed by:
Nancy Aponick 717-657-4700,
Keller Williams Realty
Bought with:
JENNIFER HOLLISTER, RS206824L
Joy Daniels Real Estate Group, Ltd
Source: Bright MLS,MLS#: PADA2040438
Facts & features
Interior
Bedrooms & bathrooms
- Bedrooms: 5
- Bathrooms: 3
- Full bathrooms: 3
- Main level bathrooms: 2
- Main level bedrooms: 3
Rooms
- Room types: Living Room, Dining Room, Primary Bedroom, Bedroom 2, Bedroom 3, Bedroom 4, Bedroom 5, Kitchen, Family Room, Utility Room, Bathroom 1, Bathroom 2, Bathroom 3
Basement
- Description: Percent Finished: 100.0
- Area: 1100
Heating
- Baseboard, Natural Gas
Cooling
- Central Air, Electric
Appliances
- Included: Dishwasher, Refrigerator, Oven/Range - Electric, Microwave, Disposal, Gas Water Heater, Instant Hot Water
- Laundry: Hookup
Features
- Eat-in Kitchen, Attic, Ceiling Fan(s), Dining Area, Entry Level Bedroom, Floor Plan - Traditional, Dry Wall, Paneled Walls, Block Walls
- Flooring: Carpet, Hardwood, Vinyl, Wood
- Windows: Window Treatments
- Basement: Full,Finished,Heated,Exterior Entry,Rear Entrance,Walk-Out Access,Connecting Stairway,Improved,Interior Entry,Windows,Workshop,Other
- Number of fireplaces: 1
- Fireplace features: Brick, Wood Burning
Interior area
- Total structure area: 2,492
- Total interior livable area: 2,492 sqft
- Finished area above ground: 1,392
- Finished area below ground: 1,100
Property
Parking
- Total spaces: 2
- Parking features: Concrete, Off Street, Driveway, Attached Carport, On Street
- Carport spaces: 1
- Uncovered spaces: 1
Accessibility
- Accessibility features: None
Features
- Levels: Two
- Stories: 2
- Patio & porch: Patio
- Pool features: None
- Has view: Yes
- View description: Creek/Stream, Trees/Woods
- Has water view: Yes
- Water view: Creek/Stream
Lot
- Size: 0.29 Acres
- Features: Sloped, Wooded
Details
- Additional structures: Above Grade, Below Grade
- Parcel number: 630031140000000
- Zoning: RESIDENTIAL
- Special conditions: Standard
- Other equipment: None
Construction
Type & style
- Home type: SingleFamily
- Architectural style: Ranch/Rambler
- Property subtype: Single Family Residence
Materials
- Brick
- Foundation: Block, Brick/Mortar
- Roof: Shingle
Condition
- Good
- New construction: No
- Year built: 1959
Utilities & green energy
- Electric: Circuit Breakers, 200+ Amp Service
- Sewer: Public Sewer
- Water: Public
- Utilities for property: Cable Available, Natural Gas Available, Electricity Available, Sewer Available, Water Available
Community & HOA
Community
- Subdivision: Lenker Manor
HOA
- Has HOA: No
Location
- Region: Harrisburg
- Municipality: SWATARA TWP
Financial & listing details
- Price per square foot: $124/sqft
- Tax assessed value: $120,900
- Annual tax amount: $3,425
- Date on market: 12/10/2024
- Listing agreement: Exclusive Agency
- Listing terms: Conventional,Cash,FHA,VA Loan
- Inclusions: Refrigerator, Microwave
- Exclusions: Items Stored In The Outside Shed Will Be Removed Prior To Closing. Flowerpots On Carport.
- Ownership: Fee Simple
- Road surface type: Paved
Price history
| Date | Event | Price |
|---|---|---|
| 3/7/2025 | Sold | $308,000-6.6%$124/sqft |
Source:  Bright MLS #PADA2040438 Report a problem Bright MLS #PADA2040438 Report a problem | ||
| 1/19/2025 | Pending sale | $329,900$132/sqft |
Source: Bright MLS #PADA2040438 Report a problem | ||
| 12/11/2024 | Listed for sale | $329,900+114.2%$132/sqft |
Source: Bright MLS #PADA2040438 Report a problem | ||
| 1/22/2015 | Sold | $154,000-3.7%$62/sqft |
Source: Public Record Report a problem | ||
| 11/5/2014 | Price change | $159,900-3%$64/sqft |
Source: Howard Hanna - Paxtang #10249133 Report a problem | ||
| 6/7/2014 | Price change | $164,900-4.4%$66/sqft |
Source: Howard Hanna - Paxtang #10249133 Report a problem | ||
| 3/5/2014 | Listed for sale | $172,500-6.7%$69/sqft |
Source: Howard Hanna - Paxtang #10249133 Report a problem | ||
| 3/2/2011 | Listing removed | $184,900$74/sqft |
Source: iseemedia #10194262 Report a problem | ||
| 2/25/2011 | Listed for sale | $184,900$74/sqft |
Source: iseemedia #10194262 Report a problem | ||
| 8/23/2010 | Listing removed | $184,900$74/sqft |
Source: NRT Harrisburg #10194262 Report a problem | ||
| 5/1/2010 | Listed for sale | $184,900$74/sqft |
Source: JACK GAUGHEN ERA-GAUG1 #10194262 Report a problem | ||
Public tax history
| Year | Property taxes | Tax assessment |
|---|---|---|
| 2025 | $3,607 +5.3% | $120,900 |
| 2023 | $3,426 | $120,900 |
| 2022 | $3,426 | $120,900 |
| 2021 | $3,426 +160.6% | $120,900 |
| 2020 | $1,315 -1.1% | $120,900 |
| 2019 | $1,329 -60.1% | $120,900 |
| 2018 | $3,332 | $120,900 |
| 2017 | -- | $120,900 |
| 2016 | -- | $120,900 |
| 2015 | -- | $120,900 |
| 2014 | -- | $120,900 |
| 2013 | -- | $120,900 |
| 2012 | -- | $120,900 |
| 2011 | -- | $120,900 |
| 2010 | -- | $120,900 |
| 2008 | -- | $120,900 |
| 2007 | -- | $120,900 |
| 2006 | -- | $120,900 |
Find assessor info on the county website
Neighborhood: 17111
Nearby homes
- $303,7003 bd2 ba1.5k sqft3890 Dawn Mar St, Harrisburg, PA 17111Off Market
- $310,4003 bd3 ba1.3k sqft3882 Dawn Mar St, Harrisburg, PA 17111Off Market

- $277,5002 bd1 ba1.8k sqft3892 Dawn Mar St, Harrisburg, PA 17111Off Market
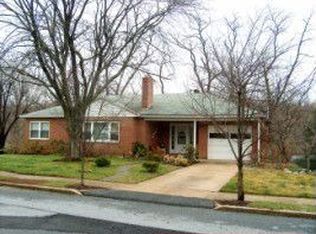
- $261,3003 bd1 ba1.2k sqft3885 Dawn Mar St, Harrisburg, PA 17111Off Market
- $283,7003 bd2 ba1.5k sqft3889 Dawn Mar St, Harrisburg, PA 17111Off Market
- $388,7003 bd3 ba3.1k sqft3878 Dawn Mar St, Harrisburg, PA 17111Off Market
- $287,0003 bd2 ba2.1k sqft3891 Dawn Mar St, Harrisburg, PA 17111Off Market
- $290,3003 bd2 ba1.3k sqft3894 Dawn Mar St, Harrisburg, PA 17111Off Market
Nearby schools
GreatSchools rating
- 5/10Paxtang El SchoolGrades: K-5Distance: 0.7 mi
- 5/10Swatara Middle SchoolGrades: 6-8Distance: 1.7 mi
- 2/10Central Dauphin East Senior High SchoolGrades: 9-12Distance: 1.7 mi
Schools provided by the listing agent
- Elementary: Paxtang
- Middle: Swatara
- High: Central Dauphin East
- District: Central Dauphin
Source: Bright MLS. This data may not be complete. We recommend contacting the local school district to confirm school assignments for this home.


Get pre-qualified for a loan
At Zillow Home Loans, we can pre-qualify you in as little as 5 minutes with no impact to your credit score.An equal housing lender. NMLS #10287.
Sell for more on Zillow
Get a Zillow Showcase℠ listing at no additional cost and you could sell for .
$318,300
2% more
+$6,366
With Zillow Showcase(estimated)
$324,666
- Pennsylvania
- Dauphin County
- Harrisburg
- 17111
- 3886 Dawn Mar St
Nearby cities
Nearby neighborhoods
Nearby zip codes
Other Harrisburg Topics
