Skip main navigation
Off market
  • $473,900

    3886 E Latoka St, Springfield, MO 65809

    3beds
    3,042sqft
    SingleFamily
    Built in 1992
    0.3 Acres Lot
    $473,900 Zestimate®
    $156/sqft
    $2,635 Estimated rent

    Home value

    $473,900

    $450,000 - $498,000

    $2,635/mo

    Zestimate® history
    Loading
    Loading...

    Owner options

    List your home for rent

    $2,635/mo

    Rent Zestimate®

    Find your next renter with Zillow Rental Manager. Plus, with online applications, you can quickly screen prospective tenants – for free.

    Learn more

    $2,635/mo

    Rent Zestimate®

    Refinance and save

    $2,837/mo

    Est. payment

    Refinancing to a lower rate could help reduce your monthly payments and save thousands over the life of the loan.

    See today's rates

    $2,837/mo

    Est. payment

    Explore your selling options

    Work with a Zillow partner agent

    Leverage their expertise and Zillow's premium Showcase listings to get your home seen by more buyers.

    Get started

    List with your own agent

    Get your home in front of millions of buyers by listing it on Zillow.

    Learn how to do it

    Sell it yourself

    Take full control of how buyers see your home on Zillow by listing For Sale by Owner (FSBO).

    List your home

    What's special

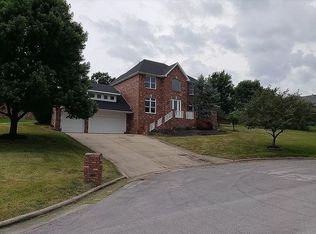
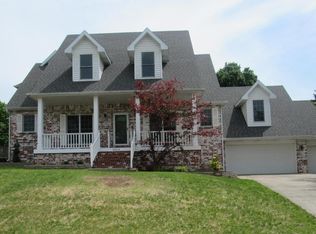
    Gorgeous all brick home in wonderfully convenient southeast location. This lovely home boasts 2.5 baths, 3 bedrooms, a separate dining room/office and a bright sunroom and 3-car garage. The impressive entry brings you into a spacious living room with gas fireplace, lots of lush crown molding and a built-in cabinet. There is a separate dining room but with ample dining space off the kitchen you might choose to use it as an office. Large kitchen with center island, 2 sinks, double ovens and loads of cabinet storage! Huge master bedroom with adjoining bath, double vanities of varying heights, roll-in shower, jetted tub, bidet and double closets. The second full bath has 2 separate vanities of different heights. Large utility room has built-in ironing board and attached half bath. The other bedrooms are roomy with lots of closet space. The beautiful sunroom opens onto a covered patio and is perfect as a second living area. This home is unique in that it is move in ready for someone who might need extra accomodations due to a handicap. It has been adapted to accomodate a wheelchair and has all hard surface floors. In the garage is an elevator lift where someone can immediately go from their vehicle onto the lift to come into the house using no steps. There is abundant storage in the garage as well. Outside you will love the privacy fenced backyard with a pergola covered patio and even a garden area!

    This property is off market, which means it's not currently listed for sale or rent on Zillow. This may be different from what's available on other websites or public sources.
    Facts & features

    Interior

    Bedrooms & bathrooms
    • Bedrooms: 3
    • Bathrooms: 3
    • Full bathrooms: 2
    • 1/2 bathrooms: 1
    Heating
    • Forced air, Gas
    Cooling
    • Central
    Appliances
    • Included: Dishwasher, Garbage disposal, Microwave
    • Laundry: Main Level, W/D Hookup
    Features
    • Elevator, Walk-In Closet(s), Tile Counters, Kitchen/Dining Combo, Crown Molding, Tray Ceiling(s), Split Bedroom, Walk-In Shower, Formal Dining, Entry (Walk In)
    • Flooring: Tile, Hardwood, Laminate
    • Windows: Double Pane Windows
    • Attic: Pull Down Stairs
    • Has fireplace: Yes
    • Fireplace features: wood stove
    Interior area
    • Structure area source: Assessor
    • Total interior livable area: 3,042 sqft
    • Finished area below ground: 0.00

    Property

    Parking
    • Total spaces: 3
    • Parking features: Garage - Attached
    Accessibility
    • Accessibility features: Accessible Elevator Installed, Accessible Kitchen, Accessible Hallway(s), Customized Wheelchair Accessible, Exterior Wheelchair Lift, Accessible Full Bath, Accessible Bedroom, Accessible Central Living Area, Central Living Area, Accessible Common Area
    Features
    • Patio & porch: Patio, Covered
    • Exterior features: Brick
    • Has spa: Yes
    • Spa features: Bath
    • Fencing: Privacy
    Lot
    • Size: 0.30 Acres
    • Features: City Lot
    Details
    • Parcel number: 1234100174

    Construction

    Type & style
    • Home type: SingleFamily
    • Architectural style: Ranch, Contemporary
    Materials
    • brick
    • Foundation: Crawl/Raised
    • Roof: Composition
    Condition
    • Year built: 1992

    Utilities & green energy

    • Sewer: Public Sewer
    • Water: City Water

    Community & neighborhood

    Location
    • Region: Springfield

    Other

    Other facts
    • Sewer: Public Sewer
    • Flooring: Tile, Laminate, Hardwood
    • Heating: Forced Air, Natural Gas, Central, Fireplace(s)
    • Appliances: Dishwasher, Disposal, Electric Cooktop, Exhaust Fan, Microwave, Gas Water Heater, Wall Oven - Double Electric
    • FireplaceYN: true
    • ArchitecturalStyle: Ranch, Contemporary
    • GarageYN: true
    • AttachedGarageYN: true
    • SpaYN: true
    • InteriorFeatures: Elevator, Walk-In Closet(s), Tile Counters, Kitchen/Dining Combo, Crown Molding, Tray Ceiling(s), Split Bedroom, Walk-In Shower, Formal Dining, Entry (Walk In)
    • HeatingYN: true
    • CoolingYN: true
    • PatioAndPorchFeatures: Patio, Covered
    • ConstructionMaterials: Brick
    • CurrentFinancing: Conventional, FHA, VA, Cash
    • Roof: Composition
    • WindowFeatures: Double Pane Windows
    • FireplaceFeatures: Living Room
    • Fencing: Privacy
    • ParkingFeatures: Attached, Garage Door Opener
    • CoveredSpaces: 3
    • RoadFrontageType: City Street
    • LivingAreaSource: Assessor
    • BelowGradeFinishedAreaSource: Assessor
    • BuildingAreaSource: Assessor
    • LotSizeSource: Assessor
    • BelowGradeFinishedArea: 0.00
    • Cooling: Central, Ceiling Fan(s)
    • AccessibilityFeatures: Accessible Elevator Installed, Accessible Kitchen, Accessible Hallway(s), Customized Wheelchair Accessible, Exterior Wheelchair Lift, Accessible Full Bath, Accessible Bedroom, Accessible Central Living Area, Central Living Area, Accessible Common Area
    • Attic: Pull Down Stairs
    • LaundryFeatures: Main Level, W/D Hookup
    • SpaFeatures: Bath
    • WaterSource: City Water
    • LotFeatures: City Lot
    • AboveGradeFinishedAreaSource: Assessor
    • LotDimensionsSource: Assessor
    • MlsStatus: Pending
    • TaxAnnualAmount: 2726.75

    Price history

    DateEventPrice
    6/23/2022Sold--
    Source: Agent Provided Report a problem
    5/15/2022Pending sale$405,000$133/sqft
    Source: SOMOMLS as distributed by MLS GRID #60217516 Report a problem
    5/13/2022Price change$405,000+30.7%$133/sqft
    Source: SOMOMLS as distributed by MLS GRID #60217516 Report a problem
    1/1/2021Pending sale$309,900$102/sqft
    Source: SOMOMLS as distributed by MLS GRID #60179437 Report a problem
    12/5/2020Listed for sale$309,900+31.9%$102/sqft
    Source: Ozarks Home Realty #60179437 Report a problem
    3/22/2017Sold--
    Source: Agent Provided Report a problem
    2/8/2017Pending sale$235,000$77/sqft
    Source: Keller Williams - Greater Springfield #60070510 Report a problem
    1/30/2017Listed for sale$235,000-0.4%$77/sqft
    Source: Keller Williams #60070510 Report a problem
    11/25/2016Listing removed$236,000$78/sqft
    Source: Murney Associates, Realtors #60063452 Report a problem
    9/27/2016Price change$236,000-1.6%$78/sqft
    Source: Murney Associates, Realtors #60063452 Report a problem
    7/25/2016Price change$239,900-2%$79/sqft
    Source: Murney Associates, Realtors #60053152 Report a problem
    5/20/2016Listed for sale$244,900$81/sqft
    Source: Murney Associates, Realtors #60053152 Report a problem

    Public tax history

    YearProperty taxesTax assessment
    2025$4,012 +13.5%$77,410 +21.9%
    2024$3,534 +5.3%$63,480
    2023$3,357 +25.5%$63,480 +28.8%
    2022$2,675 0%$49,290
    2021$2,675 -4.6%$49,290 +0%
    2020$2,804 +12.3%$49,270 +9.1%
    2018$2,497 +7.2%$45,140 +6.2%
    2017$2,329 $42,520
    2016$2,329 $42,520
    2015$2,329 +0.8%$42,520 +4.6%
    2014$2,312 $40,640 -1.8%
    2012-- $41,400
    2011-- $41,400 -5.1%
    2010-- $43,640
    2006$1,513 $43,640
    2005$1,513 +3%$43,640 +24.3%
    2004$1,468 +0.4%$35,120
    2003$1,462 +1.6%$35,120
    2002$1,439 -17.1%$35,120
    2001$1,735 $35,120

    Find assessor info on the county website

    Neighborhood: 65809

    Nearby schools

    GreatSchools rating
    Schools provided by the listing agent
    • Elementary: SGF-Wilder
    • Middle: SGF-Pershing
    • High: SGF-Glendale

    Source: The MLS. This data may not be complete. We recommend contacting the local school district to confirm school assignments for this home.

    Get pre-qualified for a loan
    At Zillow Home Loans, we can pre-qualify you in as little as 5 minutes with no impact to your credit score.

    An equal housing lender. NMLS #10287.

    Sell for more on Zillow
    Get a Zillow Showcase℠ listing at no additional cost and you could sell for .
    $473,900
    2% more
    +$9,478
    With Zillow Showcase(estimated)
    $483,378