Welcome home to the highly sought after Forester Square community! This beautiful 2 bedroom, 2.5 bath condo features en-suites in both bedrooms, 3 walk in closets, and 2nd floor laundry. 1 car attached garage opens to mudroom with additional lower level storage. Entertaining or relaxing is a breeze, both indoors and out! The open floor plan in the kitchen/family room includes updated stainless steel appliances, island with sink and bartop eating, plenty of space and also includes a gas fireplace and an abundance of natural light. Step outside to enjoy your spacious balcony overlooking the park. Terrific amenities include pool with hot tub, walking/bike paths, built in grill and BBQ area, and private club house with fitness center, kitchen, and meeting rooms. All that and the added bonus of being so close to shopping, dining, and expressway access...why look any further?!
Sold for $275,000
$275,000
3886 Forester Blvd, Auburn Hills, MI 48326
2beds
2,090sqft
Townhouse
Built in 2002
-- sqft lot
$282,800 Zestimate®
$132/sqft
$2,090 Estimated rent
Home value
$282,800
$269,000 - $297,000
$2,090/mo
Zestimate® history
Owner options
List your home for rent
$2,090/mo
Rent Zestimate®
Find your next renter with Zillow Rental Manager. Plus, with online applications, you can quickly screen prospective tenants – for free.
$2,090/mo
Rent Zestimate®
Refinance and save
$2,291/mo
Est. payment
Refinancing to a lower rate could help reduce your monthly payments and save thousands over the life of the loan.
$2,291/mo
Est. payment
Explore your selling options
Work with a Zillow partner agent
Leverage their expertise and Zillow's premium Showcase listings to get your home seen by more buyers.
Get startedList with your own agent
Get your home in front of millions of buyers by listing it on Zillow.
Learn how to do itSell it yourself
Take full control of how buyers see your home on Zillow by listing For Sale by Owner (FSBO).
List your homeWhat's special
Gas fireplaceHot tubIsland with sinkBuilt in grillMeeting roomsOpen floor planExpressway access
Zillow last checked:
Listing updated:
Listed by:
Steven Shafer 248-935-1807,
Coldwell Banker Professionals-Rochester
Bought with:
Lauren V Hill, 6501416860
Eric Stamm Team Real Estate
Source: Realcomp II,MLS#: 20240016921
Facts & features
Interior
Bedrooms & bathrooms
- Bedrooms: 2
- Bathrooms: 3
- Full bathrooms: 2
- 1/2 bathrooms: 1
Primary bedroom
- Level: Upper
- Area: 210
- Dimensions: 15 x 14
Bedroom
- Level: Upper
- Area: 192
- Dimensions: 16 x 12
Primary bathroom
- Level: Upper
- Area: 96
- Dimensions: 8 x 12
Other
- Level: Second
- Area: 48
- Dimensions: 6 x 8
Other
- Level: Entry
- Area: 32
- Dimensions: 8 x 4
Family room
- Level: Entry
- Area: 204
- Dimensions: 17 x 12
Great room
- Level: Entry
- Area: 308
- Dimensions: 14 x 22
Kitchen
- Level: Entry
- Area: 153
- Dimensions: 9 x 17
Laundry
- Level: Upper
- Area: 30
- Dimensions: 5 x 6
Mud room
- Level: Basement
- Area: 72
- Dimensions: 12 x 6
Heating
- Forced Air, Natural Gas
Cooling
- Central Air
Appliances
- Included: Dishwasher, Disposal, Dryer, Free Standing Electric Range, Free Standing Freezer, Free Standing Refrigerator, Microwave, Washer
- Laundry: In Unit
Features
- Basement: Finished
- Has fireplace: Yes
- Fireplace features: Family Room, Gas
Interior area
- Total interior livable area: 2,090 sqft
- Finished area above ground: 1,940
- Finished area below ground: 150
Property
Parking
- Total spaces: 1
- Parking features: One Car Garage, Attached
- Attached garage spaces: 1
Features
- Levels: Two
- Stories: 2
- Entry location: GroundLevelwSteps
- Pool features: Community, Outdoor Pool
Details
- Parcel number: 1425429185
- Special conditions: Short Sale No,Standard
Construction
Type & style
- Home type: Townhouse
- Architectural style: Townhouse
- Property subtype: Townhouse
Materials
- Brick, Stone, Wood Siding
- Foundation: Basement, Poured
- Roof: Asphalt
Condition
- New construction: No
- Year built: 2002
Utilities & green energy
- Sewer: Public Sewer
- Water: Public
Community & HOA
Community
- Features: Clubhouse, Fitness Center, Sidewalks
- Subdivision: FORESTER SQUARE AT AUBURN VILLAGE CONDO
HOA
- Has HOA: Yes
- Services included: Maintenance Grounds, Maintenance Structure, Snow Removal, Trash, Water
- HOA fee: $495 monthly
- HOA phone: 800-821-8800
Location
- Region: Auburn Hills
Financial & listing details
- Price per square foot: $132/sqft
- Tax assessed value: $97,760
- Annual tax amount: $5,357
- Date on market: 3/17/2024
- Cumulative days on market: 35 days
- Listing agreement: Exclusive Right To Sell
- Listing terms: Cash,Conventional
Price history
| Date | Event | Price |
|---|---|---|
| 5/28/2024 | Sold | $275,000$132/sqft |
Source:  Realcomp II #20240016921 Report a problem Realcomp II #20240016921 Report a problem | ||
| 5/2/2024 | Pending sale | $275,000$132/sqft |
Source: Realcomp II #20240016921 Report a problem | ||
| 4/21/2024 | Listed for sale | $275,000$132/sqft |
Source: Realcomp II #20240016921 Report a problem | ||
| 4/21/2024 | Pending sale | $275,000$132/sqft |
Source: Realcomp II #20240016921 Report a problem | ||
| 3/17/2024 | Listed for sale | $275,000+42.5%$132/sqft |
Source: Realcomp II #20240016921 Report a problem | ||
| 5/6/2019 | Sold | $193,000+7.3%$92/sqft |
Source: CB Weir Manuel solds #219028731_48326 Report a problem | ||
| 3/16/2017 | Listing removed | $179,900$86/sqft |
Source: RE/MAX Eclipse-Waterford #217006213 Report a problem | ||
| 3/10/2017 | Price change | $179,900-2.8%$86/sqft |
Source: RE/MAX Eclipse-Waterford #217006213 Report a problem | ||
| 2/16/2017 | Listed for sale | $185,000+10944.8%$89/sqft |
Source: RE/MAX Eclipse-Waterford #217006213 Report a problem | ||
| 4/1/2016 | Listing removed | $1,675$1/sqft |
Source: Keller Williams - Royal Oak #216028549 Report a problem | ||
| 3/30/2016 | Listed for sale | $1,675$1/sqft |
Source: Keller Williams - Royal Oak #216028549 Report a problem | ||
| 2/12/2015 | Listing removed | $1,600$1/sqft |
Source: Sine & Monaghan Realtors Real #215000502 Report a problem | ||
| 1/28/2015 | Price change | $1,600-4.5%$1/sqft |
Source: Sine & Monaghan Realtors Real #215000502 Report a problem | ||
| 1/5/2015 | Price change | $1,675+4.7%$1/sqft |
Source: Sine & Monaghan Realtors Real #215000502 Report a problem | ||
| 11/23/2014 | Listed for rent | $1,600$1/sqft |
Source: Owner Report a problem | ||
Public tax history
Tax history is unavailable.
Neighborhood: 48326
Nearby homes
- $265,5003 bd3 ba2k sqft292 Beverly Ave #60, Auburn Hills, MI 48326Sold
- $267,5003 bd2 ba1.6k sqft294 Beverly Ave #60, Auburn Hills, MI 48326Off Market

- $257,8002 bd2 ba1.1k sqft3977 Forester Blvd #60, Auburn Hills, MI 48326Off Market
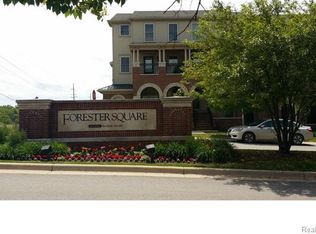
- $239,0002 bd2 ba1.6k sqft302 Beverly Ave #60, Auburn Hills, MI 48326Sold
- $241,3002 bd2 ba1k sqft306 Beverly Ave #60, Auburn Hills, MI 48326Off Market
- $270,5002 bd2 ba1.6k sqft304 Beverly Ave #60, Auburn Hills, MI 48326Off Market
- $240,1002 bd2 ba1k sqft300 Beverly Ave #60, Auburn Hills, MI 48326Off Market
- $270,8002 bd2 ba1.6k sqft296 Beverly Ave #60, Auburn Hills, MI 48326Off Market
- $287,9002 bd3 ba1.9k sqft3979 Forester Blvd #60, Auburn Hills, MI 48326Off Market
Nearby schools
GreatSchools rating
- 4/10Auburn Elementary SchoolGrades: PK-5Distance: 1.1 mi
- 5/10Avondale Middle SchoolGrades: 6-8Distance: 2.8 mi
- 6/10Avondale High SchoolGrades: 9-12Distance: 1.3 mi
Get a cash offer in 3 minutes
Find out how much your home could sell for in as little as 3 minutes with a no-obligation cash offer.
Estimated market value
$282,800
Get a cash offer in 3 minutes
Find out how much your home could sell for in as little as 3 minutes with a no-obligation cash offer.
Estimated market value
$282,800
- Michigan
- Oakland County
- Auburn Hills
- 48326
- 3886 Forester Blvd
Nearby cities
Nearby neighborhoods
Nearby zip codes
Other Auburn Hills Topics
