Welcome to this stunning NEW CONSTRUCTION home in the sought-after Vista Del Rio Estates! This three-bedroom, two-bathroom gem boasts 1,449 sq. ft. of thoughtfully designed living space, perfect for modern living. The spacious open-concept layout features luxury vinyl throughout, a large great room, window-lined dining, and a beautifully designed kitchen with quartz countertops, breakfast bar, Euro white dovetail soft-close cabinetry, and brand new stainless steel appliances, including microwave and gas range, complemented by stylish black and bronze hardware and lighting. The luxurious primary suite offers a sizable walk-in closet and a spa-like bathroom with dual sinks, a gorgeous marble finish porcelain tile walk-in shower, and a separate water closet for added privacy. The two guest bedrooms are on the opposite side of the home and share a well-appointed guest bath with a shower/tub combo. A dedicated laundry room adds to the home's practicality. The oversized finished two-car garage provides plenty of storage space, and the backyard is fully enclosed with a block wall, offering endless possibilities for outdoor living. The professionally landscaped front yard is both beautiful and low-maintenance. This home won't be on the market for long see it before it's gone!
Closed
$344,900
3886 Jamboy Way, Bullhead City, AZ 86442
3beds
1,449sqft
Single Family Residence
Built in 2024
7,405 Square Feet Lot
$357,700 Zestimate®
$238/sqft
$1,911 Estimated rent
Home value
$357,700
$340,000 - $376,000
$1,911/mo
Zestimate® history
Owner options
List your home for rent
$1,911/mo
Rent Zestimate®
Find your next renter with Zillow Rental Manager. Plus, with online applications, you can quickly screen prospective tenants – for free.
$1,911/mo
Rent Zestimate®
Refinance and save
$2,095/mo
Est. payment
Refinancing to a lower rate could help reduce your monthly payments and save thousands over the life of the loan.
$2,095/mo
Est. payment
Explore your selling options
Work with a Zillow partner agent
Leverage their expertise and Zillow's premium Showcase listings to get your home seen by more buyers.
Get startedList with your own agent
Get your home in front of millions of buyers by listing it on Zillow.
Learn how to do itSell it yourself
Take full control of how buyers see your home on Zillow by listing For Sale by Owner (FSBO).
List your homeWhat's special
Zillow last checked:
Listing updated:
Listed by:
Heather, Scott, & Rocky Heather@TPRealtyAZ.com,
Colorado River Top Producers Realty, LLC
Bought with:
Audrey Hudson, SA702962000
Realty ONE Group Mountain Desert
Source: Momentum MLS,MLS#: 018000 Originating MLS: Western AZ Regional Real Estate Data Exchange
Originating MLS: Western AZ Regional Real Estate Data ExchangeFacts & features
Interior
Bedrooms & bathrooms
- Bedrooms: 3
- Bathrooms: 2
- Full bathrooms: 1
- 3/4 bathrooms: 1
Rooms
- Room types: Utility Room
Heating
- Heat Pump
Cooling
- Heat Pump, Central Air, Electric
Appliances
- Included: Dishwasher, Disposal, Gas Oven, Gas Range, Microwave, Water Heater
- Laundry: Electric Dryer Hookup, Gas Dryer Hookup, Inside, Laundry in Utility Room
Features
- Breakfast Bar, Ceiling Fan(s), Dining Area, Separate/Formal Dining Room, Dual Sinks, Great Room, Primary Suite, Open Floorplan, Shower Only, Solid Surface Counters, Separate Shower, Walk-In Closet(s), Utility Room
- Flooring: Tile, Vinyl
- Has fireplace: No
Interior area
- Total interior livable area: 1,449 sqft
Property
Parking
- Total spaces: 2
- Parking features: Attached, Finished Garage, Garage Door Opener
- Attached garage spaces: 2
Accessibility
- Accessibility features: Low Threshold Shower
Features
- Levels: One
- Stories: 1
- Entry location: Breakfast Bar,Ceiling Fan(s),Counters-Solid Surfac
- Patio & porch: Covered, Patio
- Exterior features: Sprinkler/Irrigation, Landscaping
- Pool features: None
- Fencing: Block,Back Yard
- Has view: Yes
- View description: Mountain(s)
Lot
- Size: 7,405 Square Feet
- Dimensions: 50 x 102;99 x 119
- Features: Public Road
Details
- Parcel number: 22232006
- Zoning description: R1L Res: Single Family Limited
Construction
Type & style
- Home type: SingleFamily
- Architectural style: One Story
- Property subtype: Single Family Residence
Materials
- Stucco, Wood Frame
- Roof: Tile
Condition
- New construction: Yes
- Year built: 2024
Details
- Builder name: KTR
- Warranty included: Yes
Utilities & green energy
- Electric: 110 Volts, 220 Volts
- Sewer: Public Sewer
- Water: Public
- Utilities for property: Natural Gas Available, Underground Utilities
Community & HOA
Community
- Features: Sidewalks, Curbs, Gutter(s)
- Subdivision: Vista Del Rio Estates
HOA
- Has HOA: Yes
- HOA fee: $90 quarterly
- HOA name: CDM
Location
- Region: Bullhead City
Financial & listing details
- Price per square foot: $238/sqft
- Tax assessed value: $275,689
- Annual tax amount: $146
- Date on market: 8/15/2024
- Cumulative days on market: 11 days
- Date available: 08/15/2024
- Listing terms: Cash,Conventional,1031 Exchange,FHA,VA Loan
- Road surface type: Paved
Price history
| Date | Event | Price |
|---|---|---|
| 9/27/2024 | Sold | $344,900$238/sqft |
Source:  Momentum MLS #018000 Report a problem Momentum MLS #018000 Report a problem | ||
| 8/26/2024 | Pending sale | $344,900$238/sqft |
Source: Momentum MLS #018000 Report a problem | ||
| 8/15/2024 | Listed for sale | $344,900+858.1%$238/sqft |
Source: Momentum MLS #018000 Report a problem | ||
| 11/16/2023 | Sold | $36,000-19.1%$25/sqft |
Source:  Lake Havasu AOR #1025874 Report a problem Lake Havasu AOR #1025874 Report a problem | ||
| 10/17/2023 | Pending sale | $44,500$31/sqft |
Source: Momentum MLS #001712 Report a problem | ||
| 9/8/2023 | Price change | $44,500-10.1%$31/sqft |
Source: Lake Havasu AOR #1025874 Report a problem | ||
| 5/12/2023 | Listed for sale | $49,500+41.8%$34/sqft |
Source: Momentum MLS #001712 Report a problem | ||
| 3/6/2021 | Listing removed | -- |
Source: Momentum MLS #974345 Report a problem | ||
| 10/5/2020 | Listed for sale | $34,900$24/sqft |
Source: Tri-State Realty #974345 Report a problem | ||
| 5/12/2020 | Listing removed | $34,900$24/sqft |
Source: Tri-State Realty #939149 Report a problem | ||
| 3/30/2019 | Price change | $34,900-12.5%$24/sqft |
Source: Tri-State Realty #939149 Report a problem | ||
| 9/10/2018 | Price change | $39,900-13.3%$28/sqft |
Source: Tri-State Realty #939149 Report a problem | ||
| 4/4/2018 | Listed for sale | $46,000+31.4%$32/sqft |
Source: Tri-State Realty #939149 Report a problem | ||
| 11/13/2015 | Listing removed | $35,000$24/sqft |
Source: Tri-State Realty #902678 Report a problem | ||
| 5/13/2015 | Listed for sale | $35,000$24/sqft |
Source: Tri-State Realty #902678 Report a problem | ||
Public tax history
| Year | Property taxes | Tax assessment |
|---|---|---|
| 2026 | $1,638 +965.7% | $27,569 +1.1% |
| 2025 | $154 +5.5% | $27,263 +612.6% |
| 2024 | $146 +3.9% | $3,826 +67.3% |
| 2023 | $140 -1.8% | $2,287 +36.9% |
| 2022 | $143 +2.5% | $1,671 +11.4% |
| 2021 | $139 +8.4% | $1,500 +30.5% |
| 2019 | $128 | $1,149 -16.3% |
| 2018 | $128 +1.7% | $1,372 +8.2% |
| 2017 | $126 +10.4% | $1,268 +39.8% |
| 2016 | $114 -30.4% | $907 -31.5% |
| 2015 | $164 | $1,324 |
| 2014 | -- | $1,324 -76.3% |
| 2008 | -- | $5,577 |
| 2007 | -- | -- |
| 2006 | -- | -- |
| 2005 | -- | -- |
| 2004 | -- | -- |
| 2003 | -- | -- |
| 2002 | -- | -- |
| 2000 | $166 | -- |
Find assessor info on the county website
Neighborhood: 86442
Nearby homes
- $274,8003 bd2 ba1.4k sqft3896 Jamboy Way, Bullhead City, AZ 86442Off Market
- $335,5003 bd2 ba1.5k sqft3880 Jamboy Way, Bullhead City, AZ 86442Off Market
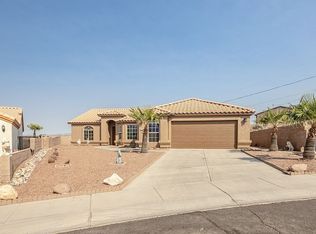
- $252,100-- bd-- ba1.2k sqft1617 Mariposa Way, Bullhead City, AZ 86442Off Market
- $321,9003 bd2 ba1.6k sqft3885 King Rd, Bullhead City, AZ 86442Off Market
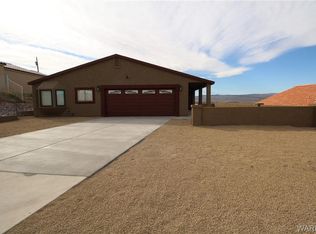
- $291,2003 bd2 ba1.6k sqft3908 Jamboy Way, Bullhead City, AZ 86442Off Market
- $328,9003 bd2 ba1.7k sqft3879 King Rd, Bullhead City, AZ 86442Off Market
- $314,6003 bd2 ba1.5k sqft1612 Mariposa Way, Bullhead City, AZ 86442Off Market
- $313,0002 bd2 ba1.7k sqft1611 Mariposa Way, Bullhead City, AZ 86442Off Market
Nearby schools
GreatSchools rating
- 2/10Fox Creek Jr High SchoolGrades: 5-8Distance: 3 mi
- 2/10CRUHSD AcademyGrades: 9-12Distance: 2.7 mi
- 2/10Diamondback Elementary SchoolGrades: PK-6Distance: 3.8 mi


Get pre-qualified for a loan
At Zillow Home Loans, we can pre-qualify you in as little as 5 minutes with no impact to your credit score.An equal housing lender. NMLS #10287.
Sell for more on Zillow
Get a Zillow Showcase℠ listing at no additional cost and you could sell for .
$357,700
2% more
+$7,154
With Zillow Showcase(estimated)
$364,854
- Arizona
- Mohave County
- Bullhead City
- 86442
- 3886 Jamboy Way
Nearby cities
Nearby zip codes
Other Bullhead City Topics
