Stunning newer construction home in Whispering Pines – 5 Beds + 4 Bath + Den + Bonus Room and a 3 car tandem garage! Welcome to your dream home in the beautifully crafted subdivision of Whispering Pines, a gated community in the heart of Land O’ Lakes, Florida. Built in 2024, this beautifully designed Yellowstone floor plan by Pulte Homes offers the perfect combination of style, space, and comfort for modern living. This expansive two-story home boasts 3,416 square feet and features 5 spacious bedrooms, 4 full bathrooms, a private den, and a large upstairs bonus room, providing ample space for work, play, and relaxation. The thoughtfully designed open floor plan creates a seamless flow between the great room, kitchen, and the formal dining area, perfect for entertaining guests or spending time with family. Enjoy the convenience of a full guest suite on the main floor, ideal for visitors or multi-generational living. Upstairs, you'll find the remaining bedrooms, including a generously sized owner's suite, as well as a laundry room for added convenience. Interior finishes include luxury vinyl plank flooring in main living areas, wall-to-wall carpeting in bedrooms and bonus spaces, and elegant ceramic tile in all bathrooms. Luxury solid surface counter tops on shaker cabinets with designer cabinet and drawer pulls create an abundance of elegance throughout the house. Nestled within the serene and family-friendly Whispering Pines community, residents enjoy access to exceptional amenities including a resort-style community pool, clubhouse, and playground, offering the ultimate Florida lifestyle.
Sold for $665,000
$665,000
3886 MAPLE BAY LANE, LAND O LAKES, FL 34638
5beds
3,416sqft
Single Family Residence
Built in 2024
7,561 Square Feet Lot
$639,100 Zestimate®
$195/sqft
$3,759 Estimated rent
Home value
$639,100
$575,000 - $709,000
$3,759/mo
Zestimate® history
Owner options
List your home for rent
$3,759/mo
Rent Zestimate®
Find your next renter with Zillow Rental Manager. Plus, with online applications, you can quickly screen prospective tenants – for free.
$3,759/mo
Rent Zestimate®
Refinance and save
$4,964/mo
Est. payment
Refinancing to a lower rate could help reduce your monthly payments and save thousands over the life of the loan.
$4,964/mo
Est. payment
Explore your selling options
Work with a Zillow partner agent
Leverage their expertise and Zillow's premium Showcase listings to get your home seen by more buyers.
Get startedList with your own agent
Get your home in front of millions of buyers by listing it on Zillow.
Learn how to do itSell it yourself
Take full control of how buyers see your home on Zillow by listing For Sale by Owner (FSBO).
List your homeWhat's special
Expansive two-story homeSolid surface countertopsLarge upstairs bonus roomResort-style community poolWall-to-wall carpetingPrivate denOpen floor plan
Zillow last checked:
Listing updated:
Listed by:
Kerin Goff 813-924-4633,
SYNERGY GROUP OF FLORIDA LLC 813-906-9465
Bought with:
Carlyn Armstrong, 3418499
CENTURY 21 BE3
Source: Stellar MLS,MLS#: TB8420278 Originating MLS: Suncoast Tampa
Originating MLS: Suncoast Tampa
Facts & features
Interior
Bedrooms & bathrooms
- Bedrooms: 5
- Bathrooms: 5
- Full bathrooms: 4
- 1/2 bathrooms: 1
Rooms
- Room types: Bonus Room, Den/Library/Office, Great Room, Utility Room
Primary bedroom
- Features: Ceiling Fan(s), En Suite Bathroom, Walk-In Closet(s)
- Level: Second
Bedroom 2
- Features: Walk-In Closet(s)
- Level: Second
Bedroom 3
- Features: Walk-In Closet(s)
- Level: Second
Bedroom 4
- Features: Ceiling Fan(s), En Suite Bathroom, Walk-In Closet(s)
- Level: Second
Bedroom 5
- Features: Ceiling Fan(s), En Suite Bathroom, Walk-In Closet(s)
- Level: First
Primary bathroom
- Features: Dual Sinks, Makeup/Vanity Space, Shower No Tub, No Closet
- Level: Second
Bathroom 2
- Features: Tub With Shower, No Closet
- Level: Second
Bathroom 3
- Features: Tub With Shower, No Closet
- Level: Second
Bathroom 4
- Features: Stone Counters, Tub With Shower, Built-in Closet
- Level: First
Bonus room
- Features: No Closet
- Level: Second
Den
- Features: Ceiling Fan(s), No Closet
- Level: First
Dining room
- Features: No Closet
- Level: First
Great room
- Features: No Closet
- Level: First
Kitchen
- Features: Breakfast Bar, Pantry, Kitchen Island, Storage Closet
- Level: First
Heating
- Central, Electric
Cooling
- Central Air
Appliances
- Included: Dishwasher, Disposal, Dryer, Electric Water Heater, Microwave, Range, Refrigerator, Water Purifier, Water Softener
- Laundry: Inside, Laundry Closet, Upper Level, Washer Hookup
Features
- Ceiling Fan(s), Eating Space In Kitchen, High Ceilings, Kitchen/Family Room Combo, Open Floorplan, PrimaryBedroom Upstairs, Solid Surface Counters, Solid Wood Cabinets, Split Bedroom, Thermostat, Walk-In Closet(s)
- Flooring: Carpet, Ceramic Tile, Luxury Vinyl
- Windows: Window Treatments
- Has fireplace: No
Interior area
- Total structure area: 4,323
- Total interior livable area: 3,416 sqft
Property
Parking
- Total spaces: 3
- Parking features: Tandem
- Attached garage spaces: 3
Features
- Levels: Two
- Stories: 2
- Patio & porch: Covered, Patio, Screened
- Exterior features: Irrigation System, Lighting, Rain Gutters, Sidewalk
- Fencing: Vinyl
Lot
- Size: 7,561 Square Feet
- Features: In County, Level, Sidewalk
- Residential vegetation: Trees/Landscaped
Details
- Parcel number: 1826230100000000780
- Zoning: MPUD
- Special conditions: None
Construction
Type & style
- Home type: SingleFamily
- Architectural style: Florida
- Property subtype: Single Family Residence
Materials
- Block, Stucco, Wood Frame
- Foundation: Slab
- Roof: Shingle
Condition
- New construction: No
- Year built: 2024
Utilities & green energy
- Sewer: Public Sewer
- Water: Public
- Utilities for property: BB/HS Internet Available, Cable Connected, Electricity Connected, Public, Sewer Connected, Underground Utilities, Water Connected
Community & HOA
Community
- Features: Clubhouse, Community Mailbox, Deed Restrictions, Gated Community - No Guard, Playground, Pool, Sidewalks, Special Community Restrictions
- Security: Fire Alarm, Gated Community
- Pet fee: $0 monthly
- Subdivision: WHISPERING PINES PH 1
HOA
- Has HOA: Yes
- Amenities included: Cable TV, Clubhouse, Park, Playground, Pool, Recreation Facilities
- Services included: Cable TV, Community Pool, Internet, Pool Maintenance, Recreational Facilities
- HOA fee: $137 monthly
- HOA name: Richard Colon
- HOA phone: 813-421-9898
- Second HOA name: Access Management
Location
- Region: Land O Lakes
Financial & listing details
- Price per square foot: $195/sqft
- Tax assessed value: $580,888
- Annual tax amount: $3,820
- Date on market: 8/22/2025
- Cumulative days on market: 3 days
- Listing terms: Cash,Conventional,FHA
- Ownership: Fee Simple
- Total actual rent: 0
- Electric utility on property: Yes
- Road surface type: Paved, Asphalt
Price history
| Date | Event | Price |
|---|---|---|
| 9/26/2025 | Sold | $665,000-2.9%$195/sqft |
Source:  Stellar MLS #TB8420278 Report a problem Stellar MLS #TB8420278 Report a problem | ||
| 8/25/2025 | Pending sale | $685,000$201/sqft |
Source: Stellar MLS #TB8420278 Report a problem | ||
| 8/22/2025 | Listed for sale | $685,000+55.7%$201/sqft |
Source: Stellar MLS #TB8420278 Report a problem | ||
| 1/15/2023 | Listing removed | -- |
Source:  Pulte Report a problem Pulte Report a problem | ||
| 1/13/2023 | Listed for sale | $439,990$129/sqft |
Source: Pulte Report a problem | ||
Public tax history
| Year | Property taxes | Tax assessment |
|---|---|---|
| 2025 | $11,521 +201.6% | $580,888 +456.3% |
| 2024 | $3,820 +13% | $104,411 +49.2% |
| 2023 | $3,380 | $69,961 |
| 2022 | -- | -- |
Find assessor info on the county website
Neighborhood: 34638
Nearby homes
- $505,3007,535 sqft3872 Maple Bay Ln, Land O Lakes, FL 34638Sold
- $508,0006,316 sqft3898 Maple Bay Ln, Land O Lakes, FL 34638Sold
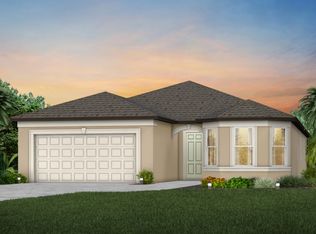
- $527,800-- bd3 ba2.2k sqft3864 Maple Bay Ln, Land O Lakes, FL 34638Sold
- $524,5404 bd3 ba2.3k sqft3865 Almond Brook Blvd, Land O Lakes, FL 34638Sold

- $614,6006,316 sqft3910 Maple Bay Ln, Land O Lakes, FL 34638Sold
- $576,3267,535 sqft3851 Almond Brook Blvd, Land O Lakes, FL 34638Off Market
- $570,2004 bd4 ba2.8k sqft3839 Almond Brook Blvd, Land O Lakes, FL 34638Sold
- $703,6428,929 sqft3891 Maple Bay Ln, Land O Lakes, FL 34638Off Market
Nearby schools
GreatSchools rating
- 7/10Oakstead Elementary SchoolGrades: PK-5Distance: 0.8 mi
- 7/10Charles S. Rushe Middle SchoolGrades: 6-8Distance: 2.1 mi
- 7/10Sunlake High SchoolGrades: 9-12Distance: 2.3 mi
Schools provided by the listing agent
- Elementary: Oakstead Elementary-PO
- Middle: Charles S. Rushe Middle-PO
- High: Sunlake High School-PO
Source: Stellar MLS. This data may not be complete. We recommend contacting the local school district to confirm school assignments for this home.
Get a cash offer in 3 minutes
Find out how much your home could sell for in as little as 3 minutes with a no-obligation cash offer.
Estimated market value
$639,100
Get a cash offer in 3 minutes
Find out how much your home could sell for in as little as 3 minutes with a no-obligation cash offer.
Estimated market value
$639,100
- Florida
- Pasco County
- Land O Lakes
- 34638
- 3886 MAPLE BAY LANE
