Welcome to 3886 Menlo Dr., located in a quiet, friendly, family-oriented neighborhood within the desirable Evansdale/Lakeside school district. The moment you drive up, you will fall in love with this COMPLETELY RENOVATED RANCH FARMHOUSE! From the beautiful hardwood floors to the vaulted and beamed ceilings, granite kitchen counter tops, new light fixtures, new bathroom fixtures (all bathrooms have been updated with granite and tile), stainless steel appliances, including a hybrid gas range/electric oven, this home has every amenity. The open concept of the foyer, dining and family room make this home perfect for hosting family gatherings and entertaining. The beautiful, light filled sunroom located off the breakfast area is the perfect spot to enjoy your morning coffee and take in the lush backyard that overlooks a serene natural setting with birds chirping, greenery abounding and a small creek flowing. The main level boasts 4 bedrooms and 2 baths, including the primary suite. The finished basement features a shiplap sunroom, a brick fireplace, LTV flooring, recessed lights, plus 2 additional bedrooms and a bathroom. The massive basement level is also plumbed for a seond kitchen and washer & dryer. The front yard is fenced in, ready for children and pets to run and play. The neighborhood offers optional membership in the Northumberland Swim Club, offering swimming, sand volleyball, swim teams, and social events. With proximity to new Embry Hills Kroger, minutes from Henderson Park where there are miles of hiking trails, a creek with large waterfall, dog park, playground, tennis courts, and minutes from the charming Main Street Tucker shops and restaurants, it doesn't get any better than this lovely home and neighborhood! -Close to I285, I85, and 78 for easy access to the entire Atlanta metro area. Schedule your showing today!
Closed
$645,000
3886 Menlo Dr, Doraville, GA 30340
6beds
4,054sqft
Single Family Residence, Residential
Built in 1967
0.5 Acres Lot
$703,700 Zestimate®
$159/sqft
$4,513 Estimated rent
Home value
$703,700
$661,000 - $746,000
$4,513/mo
Zestimate® history
Owner options
List your home for rent
$4,513/mo
Rent Zestimate®
Find your next renter with Zillow Rental Manager. Plus, with online applications, you can quickly screen prospective tenants – for free.
$4,513/mo
Rent Zestimate®
Refinance and save
$4,032/mo
Est. payment
Refinancing to a lower rate could help reduce your monthly payments and save thousands over the life of the loan.
$4,032/mo
Est. payment
Explore your selling options
Work with a Zillow partner agent
Leverage their expertise and Zillow's premium Showcase listings to get your home seen by more buyers.
Get startedList with your own agent
Get your home in front of millions of buyers by listing it on Zillow.
Learn how to do itSell it yourself
Take full control of how buyers see your home on Zillow by listing For Sale by Owner (FSBO).
List your homeWhat's special
Brick fireplaceLush backyardSand volleyballTennis courtsFront yardLarge waterfallSeond kitchen
Zillow last checked:
Listing updated:
Listed by:
Greg Waddell,
Broad & Main Real Estate Group 706-705-2661,
Dee Waddell,
Broad & Main Real Estate Group
Bought with:
Erin A Fye, 175425
Coldwell Banker Realty
Source: FMLS GA,MLS#: 7251148
Facts & features
Interior
Bedrooms & bathrooms
- Bedrooms: 6
- Bathrooms: 3
- Full bathrooms: 3
- Main level bathrooms: 2
- Main level bedrooms: 4
Rooms
- Room types: Basement, Family Room, Game Room, Office, Sun Room
Primary bedroom
- Features: Master on Main
- Level: Master on Main
Bedroom
- Features: Master on Main
Primary bathroom
- Features: Double Vanity, Separate His/Hers, Separate Tub/Shower, Soaking Tub
Dining room
- Features: Open Concept
Kitchen
- Features: Breakfast Room, Cabinets White, Stone Counters
Heating
- Forced Air, Natural Gas, Zoned, Other
Cooling
- Ceiling Fan(s), Central Air, Zoned, Other
Appliances
- Included: Dishwasher, Dryer, Refrigerator, Washer, Other
- Laundry: Main Level
Features
- Beamed Ceilings, Other
- Flooring: Ceramic Tile, Hardwood, Vinyl
- Windows: Double Pane Windows
- Basement: Finished,Finished Bath,Full
- Attic: Pull Down Stairs
- Number of fireplaces: 2
- Fireplace features: Basement
- Common walls with other units/homes: No Common Walls
Interior area
- Total structure area: 4,054
- Total interior livable area: 4,054 sqft
Property
Parking
- Total spaces: 2
- Parking features: Attached, Garage
- Attached garage spaces: 2
Accessibility
- Accessibility features: Accessible Entrance
Features
- Levels: One
- Stories: 1
- Patio & porch: Covered, Deck, Front Porch, Patio, Rear Porch
- Exterior features: Rain Gutters, Rear Stairs, Other
- Pool features: None
- Spa features: None
- Fencing: Front Yard,Wood
- Has view: Yes
- View description: Creek/Stream, Trees/Woods
- Has water view: Yes
- Water view: Creek/Stream
- Waterfront features: None
- Body of water: None
Lot
- Size: 0.5 Acres
- Dimensions: 219 x 105
- Features: Back Yard, Creek On Lot, Landscaped, Level, Wooded
Details
- Additional structures: None
- Parcel number: 18 262 01 082
- Other equipment: None
- Horse amenities: None
Construction
Type & style
- Home type: SingleFamily
- Architectural style: Craftsman,Ranch
- Property subtype: Single Family Residence, Residential
Materials
- Brick 4 Sides
- Foundation: See Remarks
- Roof: Composition
Condition
- Resale
- New construction: No
- Year built: 1967
Utilities & green energy
- Electric: None
- Sewer: Public Sewer
- Water: Public
- Utilities for property: Cable Available, Electricity Available, Sewer Available, Water Available, Other
Green energy
- Energy efficient items: Appliances
- Energy generation: None
- Water conservation: Low-Flow Fixtures
Community & HOA
Community
- Features: Dog Park, Near Schools, Near Shopping, Near Trails/Greenway, Other
- Security: Security Service, Smoke Detector(s)
- Subdivision: Briaridge
HOA
- Has HOA: No
Location
- Region: Doraville
Financial & listing details
- Price per square foot: $159/sqft
- Tax assessed value: $673,100
- Annual tax amount: $5,904
- Date on market: 7/25/2023
- Cumulative days on market: 5 days
- Ownership: Fee Simple
- Electric utility on property: Yes
- Road surface type: Asphalt
Price history
| Date | Event | Price |
|---|---|---|
| 8/19/2023 | Pending sale | $645,000$159/sqft |
Source:  FMLS GA #7251148 Report a problem FMLS GA #7251148 Report a problem | ||
| 8/18/2023 | Sold | $645,000$159/sqft |
Source: FMLS GA #7251148 Report a problem | ||
| 8/18/2023 | Listed for sale | $645,000$159/sqft |
Source: FMLS GA #7251148 Report a problem | ||
| 8/2/2023 | Pending sale | $645,000$159/sqft |
Source:  GAMLS #10184495 Report a problem GAMLS #10184495 Report a problem | ||
| 7/28/2023 | Price change | $645,000-6.5%$159/sqft |
Source: GAMLS #10184495 Report a problem | ||
| 7/25/2023 | Listed for sale | $690,000+39.4%$170/sqft |
Source: FMLS GA #7251148 Report a problem | ||
| 1/12/2021 | Listing removed | -- |
Source:  Berkshire Hathaway Homeservices Georgia Properties Report a problem Berkshire Hathaway Homeservices Georgia Properties Report a problem | ||
| 1/5/2021 | Pending sale | $495,000$122/sqft |
Source: Berkshire Hathaway HomeServices Georgia Properties #8885367 Report a problem | ||
| 1/5/2021 | Listed for sale | $495,000+2.1%$122/sqft |
Source: Berkshire Hathaway HomeServices Georgia Properties #8885367 Report a problem | ||
| 1/4/2021 | Sold | $485,000$120/sqft |
Source:  FMLS GA #6799132 Report a problem FMLS GA #6799132 Report a problem | ||
| 12/10/2020 | Pending sale | $485,000$120/sqft |
Source: Berkshire Hathaway HomeServices Georgia Properties - Dunwoody Office #6799132 Report a problem | ||
| 12/4/2020 | Price change | $485,000-2%$120/sqft |
Source: Berkshire Hathaway HomeServices Georgia Properties - Dunwoody Office #6799132 Report a problem | ||
| 11/6/2020 | Listed for sale | $495,000+50%$122/sqft |
Source: Berkshire Hathaway HomeServices Georgia Properties #6799132 Report a problem | ||
| 11/29/2017 | Sold | $329,900-2.9%$81/sqft |
Source: FMLS GA #5911005 Report a problem | ||
| 10/31/2017 | Pending sale | $339,900$84/sqft |
Source: REALTY ASSOCIATES OF ATLANTA LLC #5911005 Report a problem | ||
| 9/22/2017 | Listed for sale | $339,900+21.4%$84/sqft |
Source: REALTY ASSOCIATES OF ATLANTA LLC #5911005 Report a problem | ||
| 2/1/2008 | Sold | $280,000$69/sqft |
Source: Public Record Report a problem | ||
Public tax history
| Year | Property taxes | Tax assessment |
|---|---|---|
| 2025 | $8,221 +0.7% | $269,240 +7.2% |
| 2024 | $8,161 +38% | $251,160 +16.1% |
| 2023 | $5,912 +0.1% | $216,360 +13.7% |
| 2022 | $5,904 +11.4% | $190,240 +16% |
| 2021 | $5,298 +18.9% | $163,960 +19.6% |
| 2020 | $4,456 +1.7% | $137,120 +0.9% |
| 2019 | $4,383 +11.5% | $135,960 +16.2% |
| 2018 | $3,932 +3.5% | $116,960 +7.7% |
| 2017 | $3,799 +10.5% | $108,600 +7.6% |
| 2016 | $3,438 | $100,920 -34.3% |
| 2014 | $3,438 | $153,560 +84.1% |
| 2013 | -- | $83,400 |
| 2012 | -- | $83,400 -33.6% |
| 2011 | -- | $125,600 |
| 2010 | $3,977 | $125,600 |
| 2009 | $3,977 +239.1% | $125,600 |
| 2008 | $1,173 -7% | $125,600 |
| 2007 | $1,261 +2.4% | $125,600 |
| 2006 | $1,231 +42.4% | $125,600 +37.5% |
| 2005 | $865 +12.1% | $91,320 +7.9% |
| 2004 | $771 +9.1% | $84,600 |
| 2003 | $707 -58.6% | $84,600 +13.5% |
| 2002 | $1,709 +19% | $74,520 |
| 2001 | $1,436 | $74,520 |
Find assessor info on the county website
Neighborhood: 30340
Nearby homes
- $---- bd-- ba-- sqft3886 Menlo Dr, Atlanta, GA 30340Off Market
- $539,6004 bd5 ba2.6k sqft3876 Menlo Dr, Atlanta, GA 30340Off Market
- $472,5003 bd2 ba1.8k sqft3894 Menlo Dr, Atlanta, GA 30340Sold
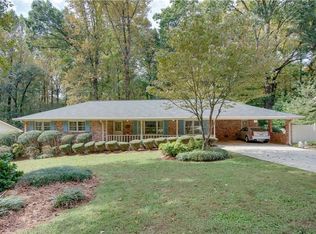
- $544,6004 bd3 ba2.7k sqft3864 Menlo Dr, Atlanta, GA 30340Off Market
- $538,7005 bd3 ba2.6k sqft2947 Lone Star Trl, Atlanta, GA 30340Off Market
- $485,9005 bd3 ba2.6k sqft2947 Lone Star Trl #0, Atlanta, GA 30340Off Market
- $434,2003 bd2 ba1.8k sqft3900 Menlo Dr, Doraville, GA 30340Off Market
- $374,0003 bd2 ba2.1k sqft2953 Lone Star Trl, Doraville, GA 30340Off Market
Nearby schools
GreatSchools rating
- 5/10Evansdale Elementary SchoolGrades: PK-5Distance: 0.7 mi
- 5/10Henderson Middle SchoolGrades: 6-8Distance: 1.5 mi
- 6/10Lakeside High SchoolGrades: 9-12Distance: 3.8 mi
Schools provided by the listing agent
- Elementary: Evansdale
- Middle: Henderson - Dekalb
- High: Lakeside - Dekalb
Source: FMLS GA. This data may not be complete. We recommend contacting the local school district to confirm school assignments for this home.
Get a cash offer in 3 minutes
Find out how much your home could sell for in as little as 3 minutes with a no-obligation cash offer.
Estimated market value
$703,700
Get a cash offer in 3 minutes
Find out how much your home could sell for in as little as 3 minutes with a no-obligation cash offer.
Estimated market value
$703,700
- Georgia
- Dekalb County
- Atlanta
- 30340
- 3886 Menlo Dr
Nearby cities
Nearby neighborhoods
Nearby zip codes
Other Atlanta Topics
