Skip main navigation
Sold for $349,578
  • $349,578

    3886 N Paseo De Las Canchas, Tucson, AZ 85716

    3beds
    1,676sqft
    Townhouse
    Built in 1984
    1,306 Square Feet Lot
    $340,100 Zestimate®
    $209/sqft
    $1,860 Estimated rent

    Home value

    $340,100

    $323,000 - $357,000

    $1,860/mo

    Zestimate® history
    Loading
    Loading...

    Owner options

    List your home for rent

    $1,860/mo

    Rent Zestimate®

    Find your next renter with Zillow Rental Manager. Plus, with online applications, you can quickly screen prospective tenants – for free.

    Learn more

    $1,860/mo

    Rent Zestimate®

    Refinance and save

    $2,229/mo

    Est. payment

    Refinancing to a lower rate could help reduce your monthly payments and save thousands over the life of the loan.

    See today's rates

    $2,229/mo

    Est. payment

    Explore your selling options

    Work with a Zillow partner agent

    Leverage their expertise and Zillow's premium Showcase listings to get your home seen by more buyers.

    Get started

    List with your own agent

    Get your home in front of millions of buyers by listing it on Zillow.

    Learn how to do it

    Sell it yourself

    Take full control of how buyers see your home on Zillow by listing For Sale by Owner (FSBO).

    List your home

    What's special

    Ample guest parkingFitness clubMature vegetationGarbage collection
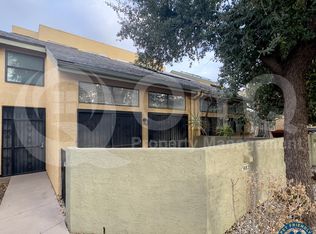
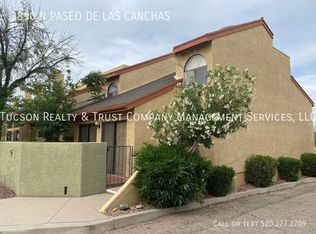
    Amazing opportunity for move in ready, all electric 1,676 SqFt updated three bed/two full bath + loft split floor plan end unit, attached 462 SqFt two car finished garage, modern multilevel townhome in desirable Racquet Club Village in thriving Central Tucson. Convenient location to U of A, Banner Medical, walk to Tucson Racquet & Fitness Club, Rio Vista Natural Resource Park and popular Chuck Huckelberry Loop, Tucson's famous 131 mile paved biking/walking path. Reasonable $121 monthly HOA dues include refreshing community pool, two heated spas, garbage collection, ground maintenance including community sidewalks, mature vegetation, ample guest parking and rentals allowed. This townhome has the desirable E/W orientation providing daily stunning Catalina mountain and Tanque Verde Creek wash views, architectural shingle roof, enclosed secure front porch w/custom metal security door and front patio. Inside buyers will enjoy soaring cathedral vaulted ceilings, updated plumbing (no Polybutylene), energy efficient double pane windows, custom window blinds, curtains, wired alarm, convenient central vacuum system throughout, tile flooring, large living room with stacked granite wood burning fireplace adjacent to open concept kitchen featuring full slab granite countertops, bar seating, painted wood kitchen cabinets, modern hardware & fixtures, stainless steel appliance package w/dishwasher, oven, built-in microwave, refrigerator, large metal kitchen sink, garbage disposal, garden window and door to attached two car finished garage. Ground level 462 SqFt finished garage with concrete floors, workspace, washer & dryer included. Custom concrete stairs lead to second level with two good sized guest bedrooms each with Catalina mountain views, laminate flooring, a large storage closet with built-ins, updated full guest bathroom with quartz countertop, dual undermount sinks, exhaust fan and subway tiled shower/tub. On level three experience spacious loft/family room with skylight providing great natural light. Level four is the spacious primary retreat with walk-in closet, Catalina mountain views, updated full ensuite bathroom featuring modern tile, walk-in tiled shower, quartz countertop, dual sinks, exhaust fan, soaking tub with granite backsplash. Affordable solution for seasonal visitors, parents looking for secure student housing, investors and first time home buyers alike. Daily omnipresent mountain views await, call to make your appointment to view this affordable townhome today!

    Zillow last checked:

    Listing updated:

    Listed by:

    Spirit Messingham 520-471-6900,

    Tierra Antigua Realty

    Bought with:

    CXT Realty

    Source: MLS of Southern Arizona,MLS#: 22409626MLS Logo

    Facts & features

    Interior

    Bedrooms & bathrooms
    • Bedrooms: 3
    • Bathrooms: 2
    • Full bathrooms: 2
    Heating
    • Forced Air, Electric
    Cooling
    • Central Air, Ceiling Fan(s)
    Appliances
    • Included: Dishwasher, Disposal, Refrigerator, Lazy Susan, Reverse Osmosis, Electric Cooktop, Microwave
    • Laundry: In Garage, Washer, Electric Dryer Hookup
    Features
    • Cathedral Ceiling(s), Vaulted Ceiling(s), Walk-In Closet(s), High Ceilings
    • Flooring: Concrete, Ceramic Tile, Laminate
    • Windows: Skylight(s), Double Pane Windows, Garden Window(s)
    • Number of fireplaces: 1
    • Fireplace features: Wood Burning, Living Room
    Interior area
    • Total structure area: 1,676
    • Total interior livable area: 1,676 sqft

    Property

    Parking
    • Total spaces: 2
    • Parking features: None, Garage Door Opener
    • Garage spaces: 2
    Accessibility
    • Accessibility features: None
    Features
    • Levels: Three Or More
    • Stories: 3
    • Patio & porch: Patio
    • Has spa: Yes
    • Spa features: None
    • Fencing: Block,Stucco Finish,Masonry
    • Has view: Yes
    • View description: Mountain(s), Sunrise
    Lot
    • Size: 1,306 Square Feet
    • Dimensions: 22'X51'X21'X51'
    • Features: Subdivided, Adjacent to Wash, East/West Exposure
    Details
    • Parcel number: 111022030
    • Zoning: Tucson - R3
    • Special conditions: None

    Construction

    Type & style
    • Home type: Townhouse
    • Architectural style: Contemporary,Modern
    • Property subtype: Townhouse
    Materials
    • Frame - Stucco
    • Roof: Shingle
    Condition
    • Year built: 1984

    Utilities & green energy

    • Sewer: Sewer Connected
    • Water: Public
    • Utilities for property: Pre-Wired Tele Lines

    Community & HOA

    Community
    • Features: Pool, Spa, Jogging/Bike Path, Lighted, Paved Street, Sidewalks, Park, Street Lights, Walking Trail
    • Security: Smoke Detector(s), Wrought Iron Security Door
    • Subdivision: Racquet Club Village
    HOA
    • Has HOA: Yes
    • Amenities included: Pool, Spa/Hot Tub
    • Services included: Street Maint
    • HOA fee: $121 monthly
    • HOA name: Racquet Club HOA
    • HOA phone: 520-544-0177
    Location
    • Region: Tucson

    Financial & listing details

    • Price per square foot: $209/sqft
    • Tax assessed value: $269,665
    • Annual tax amount: $1,811
    • Date on market: 4/18/2024
    • Listing terms: FHA,VA Loan,Cash
    • Road surface type: Paved

    Price history

    DateEventPrice
    5/3/2024Sold$349,578-1.5%$209/sqft
    Source: MLS of Southern Arizona #22409626 Report a problem
    4/19/2024Pending sale$354,900$212/sqft
    Source: MLS of Southern Arizona #22409626 Report a problem
    4/18/2024Listed for sale$354,900+104%$212/sqft
    Source: MLS of Southern Arizona #22409626 Report a problem
    6/4/2018Sold$174,000-3.8%$104/sqft
    Source: MLS of Southern Arizona #21809052 Report a problem
    5/4/2018Pending sale$180,900$108/sqft
    Source: Keller Williams Southern Arizona #21809052 Report a problem
    4/20/2018Price change$180,900-2.2%$108/sqft
    Source: Keller Williams Southern Arizona #21809052 Report a problem
    4/6/2018Price change$184,900+8.8%$110/sqft
    Source: Keller Williams Southern Arizona #21809052 Report a problem
    3/30/2018Listed for sale$170,000+36%$101/sqft
    Source: Keller Williams Southern Arizona #21809052 Report a problem
    7/20/2011Sold$125,000+21.4%$75/sqft
    Source: Public Record Report a problem
    3/8/1996Sold$103,000$61/sqft
    Source: MLS of Southern Arizona #9516992 Report a problem

    Public tax history

    YearProperty taxesTax assessment
    2026$2,018 +4.4%$26,967 +7.2%
    2025$1,933 +6.7%$25,166 -0.1%
    2024$1,812 -0.7%$25,202 +21.6%
    2023$1,825 -0.4%$20,731 +22.6%
    2022$1,832 +4.2%$16,914 +3.4%
    2021$1,758 -10.8%$16,355 +2.4%
    2020$1,971 $15,966 +19.2%
    2019$1,971 +21.6%$13,396 +14.9%
    2018$1,621 +4.8%$11,655
    2017$1,547 +2.6%$11,655 +5%
    2016$1,509 +12.2%$11,100 +5%
    2015$1,345 $10,572
    2014-- --
    2013-- $108,210
    2012-- --
    2011-- --
    2010-- --
    2009-- --
    2007-- --
    2006-- --
    2005-- --
    2004-- --
    2003-- --
    2002-- --
    2001$1,165 +7.9%--
    2000$1,079 --
    Find assessor info on the county website

    Neighborhood: Prince Tucson

    Nearby schools

    GreatSchools rating
    Schools provided by the listing agent
    • Elementary: Cragin
    • Middle: Doolen
    • High: Catalina

    Source: MLS of Southern Arizona. This data may not be complete. We recommend contacting the local school district to confirm school assignments for this home.

    Get a cash offer in 3 minutes
    Find out how much your home could sell for in as little as 3 minutes with a no-obligation cash offer.
    Estimated market value
    $340,100
    Get a cash offer in 3 minutes
    Find out how much your home could sell for in as little as 3 minutes with a no-obligation cash offer.
    Estimated market value
    $340,100