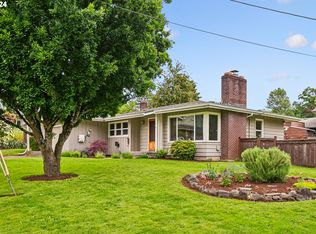
Welcome to this well-maintained one-level ranch home tucked away on a quiet flag lot in the desirable Sunset neighborhood. Offering an open and functional floor plan, this home provides comfortable everyday living with thoughtful updates and generous indoor and outdoor space. The light-filled living area flows seamlessly into the kitchen and dining space, creating an ideal setting for both relaxing and entertaining. The kitchen features an island workspace, durable laminate flooring and all appliances included, making it truly move-in ready. This home offers three bedrooms and two full bathrooms, including a primary suite with its own private bath. With everything conveniently located on one level, the layout offers excellent accessibility and practical living. Major system updates include a composition shingle roof installed in 2017, a high-efficiency forced air furnace and central air conditioning added in 2019, and a new gas hot water heater in 2024, providing peace of mind for years to come. Situated on a spacious 8,426 square foot lot, the property features a fully fenced yard, dedicated dog run and deck perfect for outdoor gatherings, gardening or simply enjoying the quiet setting. There is abundant off-street parking along with an oversized two-car garage offering approximately 844 square feet of space, ideal for storage, hobbies or workshop use. Conveniently located near parks, schools, shopping and commuter routes, this home offers a great combination of comfort, functionality and location. Open house cancelled.
Sold
$437,500
3886 SE Sunset Ct, Milwaukie, OR 97267
3beds
1,144sqft
Residential, Single Family Residence
Built in 1973
8,276 Square Feet Lot
$436,200 Zestimate®
$382/sqft
$2,577 Estimated rent
Home value
$436,200
$414,000 - $458,000
$2,577/mo
Zestimate® history
Owner options
List your home for rent
$2,577/mo
Rent Zestimate®
Find your next renter with Zillow Rental Manager. Plus, with online applications, you can quickly screen prospective tenants – for free.
$2,577/mo
Rent Zestimate®
Refinance and save
$2,677/mo
Est. payment
Refinancing to a lower rate could help reduce your monthly payments and save thousands over the life of the loan.
$2,677/mo
Est. payment
Explore your selling options
Work with a Zillow partner agent
Leverage their expertise and Zillow's premium Showcase listings to get your home seen by more buyers.
Get startedList with your own agent
Get your home in front of millions of buyers by listing it on Zillow.
Learn how to do itSell it yourself
Take full control of how buyers see your home on Zillow by listing For Sale by Owner (FSBO).
List your homeWhat's special
Fully fenced yardHigh-efficiency forced air furnaceQuiet flag lotWell-maintained one-level ranch homeCentral air conditioningDedicated dog runDurable laminate flooring
Zillow last checked:
Listing updated:
Listed by:
Troy D Doty P.C. info@nwrealtysource.com,
Northwest Realty Source,
Jay Peterson 971-407-8777,
Northwest Realty Source
Bought with:
Jennifer Schurter, 201237812
Real Broker
Source: RMLS (OR),MLS#: 529631157
Facts & features
Interior
Bedrooms & bathrooms
- Bedrooms: 3
- Bathrooms: 2
- Full bathrooms: 2
- Main level bathrooms: 2
Rooms
- Room types: Utility Room, Bedroom 2, Bedroom 3, Dining Room, Family Room, Kitchen, Living Room, Primary Bedroom
Primary bedroom
- Features: Bathroom, Closet, Wallto Wall Carpet
- Level: Main
- Area: 154
- Dimensions: 11 x 14
Bedroom 2
- Features: Closet, Wallto Wall Carpet
- Level: Main
- Area: 110
- Dimensions: 10 x 11
Bedroom 3
- Features: Closet, Wallto Wall Carpet
- Level: Main
- Area: 100
- Dimensions: 10 x 10
Dining room
- Features: Sliding Doors, Wallto Wall Carpet
- Level: Main
- Area: 121
- Dimensions: 11 x 11
Kitchen
- Features: Dishwasher, Island, Builtin Oven, Free Standing Refrigerator, Laminate Flooring
- Level: Main
- Area: 110
- Width: 11
Living room
- Features: Wallto Wall Carpet
- Level: Main
- Area: 224
- Dimensions: 14 x 16
Heating
- Forced Air 90
Cooling
- Central Air
Appliances
- Included: Built-In Range, Dishwasher, Free-Standing Refrigerator, Microwave, Stainless Steel Appliance(s), Built In Oven, Gas Water Heater
- Laundry: Laundry Room
Features
- Closet, Kitchen Island, Bathroom
- Flooring: Laminate, Wall to Wall Carpet
- Doors: Sliding Doors
- Windows: Aluminum Frames
- Basement: Crawl Space
Interior area
- Total structure area: 1,144
- Total interior livable area: 1,144 sqft
Property
Parking
- Total spaces: 2
- Parking features: Driveway, Off Street, Garage Door Opener, Oversized
- Garage spaces: 2
- Has uncovered spaces: Yes
Accessibility
- Accessibility features: Garage On Main, Ground Level, Main Floor Bedroom Bath, Minimal Steps, One Level, Utility Room On Main, Accessibility
Features
- Levels: One
- Stories: 1
- Patio & porch: Deck
- Exterior features: Dog Run, Yard
- Fencing: Fenced
Lot
- Size: 8,276 Square Feet
- Features: Flag Lot, Level, SqFt 7000 to 9999
Details
- Parcel number: 00280948
Construction
Type & style
- Home type: SingleFamily
- Architectural style: Ranch
- Property subtype: Residential, Single Family Residence
Materials
- Aluminum Siding
- Foundation: Concrete Perimeter
- Roof: Composition
Condition
- Resale
- New construction: No
- Year built: 1973
Utilities & green energy
- Gas: Gas
- Sewer: Public Sewer
- Water: Public
- Utilities for property: Cable Connected
Community & HOA
HOA
- Has HOA: No
Location
- Region: Milwaukie
Financial & listing details
- Price per square foot: $382/sqft
- Tax assessed value: $417,712
- Annual tax amount: $4,208
- Date on market: 3/19/2026
- Cumulative days on market: 2 days
- Listing terms: Cash,Conventional,FHA,VA Loan
- Road surface type: Paved
Price history
| Date | Event | Price |
|---|---|---|
| 4/14/2026 | Sold | $437,500+2.9%$382/sqft |
Source:  RMLS (OR) #529631157 Report a problem RMLS (OR) #529631157 Report a problem | ||
| 3/21/2026 | Pending sale | $425,000$372/sqft |
Source: RMLS (OR) #529631157 Report a problem | ||
| 3/19/2026 | Listed for sale | $425,000+49.1%$372/sqft |
Source: RMLS (OR) #529631157 Report a problem | ||
| 3/18/2019 | Sold | $285,000+87.5%$249/sqft |
Source: Public Record Report a problem | ||
| 9/17/1999 | Sold | $152,000$133/sqft |
Source: Public Record Report a problem | ||
Public tax history
| Year | Property taxes | Tax assessment |
|---|---|---|
| 2025 | $4,208 +3.7% | $223,208 +3% |
| 2024 | $4,058 +2.9% | $216,707 +3% |
| 2023 | $3,943 +5.7% | $210,396 +3% |
| 2022 | $3,729 +3.8% | $204,268 +3% |
| 2021 | $3,592 +3.3% | $198,319 +3% |
| 2020 | $3,476 +1.5% | $192,543 +3% |
| 2019 | $3,426 +14.4% | $186,935 +3% |
| 2018 | $2,994 | $181,490 +3% |
| 2017 | $2,994 +7.3% | $176,204 +3% |
| 2016 | $2,791 | $171,072 +3% |
| 2015 | $2,791 +3% | $166,089 +3% |
| 2014 | $2,711 -1.6% | $161,251 +3% |
| 2013 | $2,755 +12.5% | $156,554 +3% |
| 2012 | $2,449 -1.2% | $151,994 +3% |
| 2011 | $2,479 +5.9% | $147,567 +3% |
| 2010 | $2,341 +3.1% | $143,269 +3% |
| 2009 | $2,271 +6.6% | $139,096 +3% |
| 2008 | $2,131 +2.4% | $135,045 +3% |
| 2007 | $2,081 +11.8% | $131,112 +3% |
| 2006 | $1,861 +1.5% | $127,293 +3% |
| 2005 | $1,833 +3% | $123,585 +3% |
| 2004 | $1,779 +2% | $119,985 +3% |
| 2003 | $1,744 +2.9% | $116,490 +3% |
| 2002 | $1,695 +1.9% | $113,097 +3% |
| 2001 | $1,664 +2.5% | $109,803 +3% |
| 2000 | $1,623 | $106,605 |
Find assessor info on the county website
Neighborhood: Oak Grove
Nearby homes
- $538,3003 bd2 ba1.6k sqft3626 SE Risley Ave, Milwaukie, OR 97267Off Market

- $583,2003 bd3 ba2.2k sqft3882 SE Sunset Ct, Milwaukie, OR 97267Off Market
- $473,8004 bd2 ba1.5k sqft3890 SE Sunset Ct, Milwaukie, OR 97267Off Market

- $485,0003 bd1 ba1k sqft3604 SE Risley Ave, Milwaukie, OR 97267Sold
- $391,0002 bd1 ba1k sqft3790 SE Risley Ave, Milwaukie, OR 97267Off Market
- $591,2004 bd2 ba2.6k sqft3880 SE Sunset Ct, Milwaukie, OR 97267Off Market
- $531,8004 bd3 ba1.9k sqft15111 SE Oatfield Rd, Milwaukie, OR 97267Off Market
- $---- bd-- ba-- sqft15111 SE Oatfield Rd, Portland, OR 97267Off Market
Nearby schools
GreatSchools rating
- 6/10Oak Grove Elementary SchoolGrades: K-5Distance: 1.1 mi
- 2/10Alder Creek Middle SchoolGrades: 6-8Distance: 1.6 mi
- 4/10Putnam High SchoolGrades: 9-12Distance: 1.1 mi
Schools provided by the listing agent
- Elementary: Oak Grove
- Middle: Alder Creek
- High: Putnam
Source: RMLS (OR). This data may not be complete. We recommend contacting the local school district to confirm school assignments for this home.
Get a cash offer in 3 minutes
Find out how much your home could sell for in as little as 3 minutes with a no-obligation cash offer.
Estimated market value
$436,200
Get a cash offer in 3 minutes
Find out how much your home could sell for in as little as 3 minutes with a no-obligation cash offer.
Estimated market value
$436,200
- Oregon
- Clackamas County
- Milwaukie
- 97267
- Oak Grove
- 3886 SE Sunset Ct
Nearby cities
Nearby neighborhoods
Nearby zip codes
Other Milwaukie Topics
