Welcome Home to 3886 University Drive! Location, location, location! Rarely available all-brick townhome in the heart of the City of Fairfax—just steps to shops, dining, and everything Fairfax City has to offer. The main level features a beautifully updated kitchen with quartz countertops, subway tile backsplash, and brand-new stainless steel appliances (2026). Hardwood floors span the entire level, and the adjoining dining area—highlighted by a new chandelier—creates an ideal space for entertaining. The separate living room offers recessed lighting and a comfortable setting to unwind. Upstairs, the spacious primary suite includes dual closets and an updated primary bath. Two additional bedrooms and a fully renovated hall bath (2021) complete the upper level. The lower level offers exceptional flexibility with a den/office, full bathroom, and a large recreation room that walks out to a private masonry patio and fenced rear yard. A carport adds convenience and functionality. Extensive Updates & Improvements Include: HVAC (Nov 2023) with NEST thermostat, windows and exterior vinyl trim (2020), patio (2020), fence (2019, sealed 2021), roof (2012), blown insulation (2012), carport roof and gutters (2016), exterior doors and trim (2012), recessed lighting (2018 & 2021), basement drywall and insulation (2021/2025), Ethernet wiring to 3rd floor (2025), front landscaping (2023). Recent 2026 Updates: All new kitchen appliances, fresh interior paint (including ceilings), refinished primary bathtub, new ceiling fan in primary bedroom, refinished and repainted iron banister, and freshly painted front door and trim. Additional ceiling fans added in front bedrooms (2024). This is a rare opportunity to own a meticulously updated home in an unbeatable location. This one has it all!
Sold for $750,000
$750,000
3886 University Dr, Fairfax, VA 22030
4beds
2,400sqft
Townhouse
Built in 1969
2,550 Square Feet Lot
$762,100 Zestimate®
$313/sqft
$3,663 Estimated rent
Home value
$762,100
Estimated sales range
Not available
$3,663/mo
Zestimate® history
Owner options
List your home for rent
$3,663/mo
Rent Zestimate®
Find your next renter with Zillow Rental Manager. Plus, with online applications, you can quickly screen prospective tenants – for free.
$3,663/mo
Rent Zestimate®
Refinance and save
$6,056/mo
Est. payment
Refinancing to a lower rate could help reduce your monthly payments and save thousands over the life of the loan.
$6,056/mo
Est. payment
Explore your selling options
Work with a Zillow partner agent
Leverage their expertise and Zillow's premium Showcase listings to get your home seen by more buyers.
Get startedList with your own agent
Get your home in front of millions of buyers by listing it on Zillow.
Learn how to do itSell it yourself
Take full control of how buyers see your home on Zillow by listing For Sale by Owner (FSBO).
List your homeWhat's special
Fenced rear yardPrivate masonry patioExterior doors and trimAll-brick townhomeRecessed lightingFront landscapingFully renovated hall bath
Zillow last checked:
Listing updated:
Listed by:
Jay Rowzie 703-801-8908,
Samson Properties,
Listing Team: Gateway Property Group
Bought with:
Teanna Harrigan
Real Broker, LLC
Source: Bright MLS,MLS#: VAFC2008222
Facts & features
Interior
Bedrooms & bathrooms
- Bedrooms: 4
- Bathrooms: 4
- Full bathrooms: 3
- 1/2 bathrooms: 1
- Main level bathrooms: 1
Rooms
- Room types: Living Room, Dining Room, Primary Bedroom, Bedroom 2, Bedroom 3, Bedroom 4, Kitchen, Foyer, Laundry, Recreation Room, Storage Room, Primary Bathroom, Full Bath, Half Bath
Primary bedroom
- Features: Attached Bathroom, Ceiling Fan(s), Walk-In Closet(s), Flooring - Luxury Vinyl Plank, Window Treatments
- Level: Upper
- Area: 169 Square Feet
- Dimensions: 13 X 13
Bedroom 2
- Features: Flooring - Carpet, Ceiling Fan(s), Window Treatments, Flooring - Luxury Vinyl Plank
- Level: Upper
- Area: 120 Square Feet
- Dimensions: 10 X 12
Bedroom 3
- Features: Ceiling Fan(s), Window Treatments, Flooring - Luxury Vinyl Plank
- Level: Upper
- Area: 117 Square Feet
- Dimensions: 9 X 13
Bedroom 4
- Features: Recessed Lighting, Flooring - Luxury Vinyl Plank
- Level: Lower
- Area: 110 Square Feet
- Dimensions: 10 X 11
Primary bathroom
- Features: Bathroom - Tub Shower, Flooring - Ceramic Tile, Granite Counters
- Level: Upper
- Area: 54 Square Feet
- Dimensions: 6 X 9
Dining room
- Features: Flooring - HardWood
- Level: Main
- Area: 180 Square Feet
- Dimensions: 10 X 18
Foyer
- Features: Flooring - Ceramic Tile, Recessed Lighting
- Level: Main
- Area: 96 Square Feet
- Dimensions: 6 X 16
Other
- Features: Bathroom - Walk-In Shower, Flooring - Ceramic Tile, Crown Molding
- Level: Upper
- Area: 48 Square Feet
- Dimensions: 6 X 8
Other
- Features: Bathroom - Tub Shower, Granite Counters
- Level: Lower
- Area: 35 Square Feet
- Dimensions: 5 X 7
Half bath
- Level: Main
- Area: 25 Square Feet
- Dimensions: 5 X 5
Kitchen
- Features: Countertop(s) - Quartz, Flooring - HardWood, Kitchen - Electric Cooking, Recessed Lighting, Pantry, Window Treatments
- Level: Main
- Area: 192 Square Feet
- Dimensions: 12 X 16
Laundry
- Features: Built-in Features
- Level: Lower
- Area: 49 Square Feet
- Dimensions: 7 X 7
Living room
- Features: Recessed Lighting, Window Treatments, Flooring - HardWood
- Level: Main
- Area: 228 Square Feet
- Dimensions: 12 X 19
Recreation room
- Features: Recessed Lighting, Crown Molding, Built-in Features, Countertop(s) - Ceramic, Window Treatments
- Level: Lower
- Area: 304 Square Feet
- Dimensions: 16 X 19
Storage room
- Features: Built-in Features
- Level: Lower
- Area: 108 Square Feet
- Dimensions: 9 X 12
Heating
- Heat Pump, Electric
Cooling
- Central Air, Electric
Appliances
- Included: Dishwasher, Disposal, Exhaust Fan, Humidifier, Oven/Range - Electric, Refrigerator, Electric Water Heater
- Laundry: Has Laundry, Lower Level, Dryer In Unit, Washer In Unit, Laundry Room
Features
- Kitchen - Table Space, Built-in Features, Primary Bath(s), Open Floorplan, Bathroom - Tub Shower, Bathroom - Walk-In Shower, Ceiling Fan(s), Crown Molding, Eat-in Kitchen, Pantry, Recessed Lighting, Upgraded Countertops, Walk-In Closet(s)
- Flooring: Ceramic Tile, Luxury Vinyl, Hardwood
- Doors: French Doors, Storm Door(s)
- Windows: Window Treatments
- Basement: Finished,Walk-Out Access
- Has fireplace: No
Interior area
- Total structure area: 2,400
- Total interior livable area: 2,400 sqft
- Finished area above ground: 1,600
- Finished area below ground: 800
Property
Parking
- Total spaces: 1
- Parking features: Unassigned, Detached Carport
- Carport spaces: 1
Accessibility
- Accessibility features: None
Features
- Levels: Three
- Stories: 3
- Patio & porch: Patio
- Exterior features: Sidewalks
- Pool features: None
- Fencing: Back Yard
Lot
- Size: 2,550 Square Feet
- Features: Landscaped
Details
- Additional structures: Above Grade, Below Grade
- Parcel number: 57 2 17 051
- Zoning: RT
- Special conditions: Standard
Construction
Type & style
- Home type: Townhouse
- Architectural style: Colonial
- Property subtype: Townhouse
Materials
- Brick
- Foundation: Other
- Roof: Composition
Condition
- Very Good
- New construction: No
- Year built: 1969
Utilities & green energy
- Sewer: Public Sewer
- Water: Public
Community & HOA
Community
- Subdivision: Layton Court
HOA
- Has HOA: Yes
- Amenities included: Common Grounds
- Services included: Management, Reserve Funds, Road Maintenance, Snow Removal, Trash
- HOA fee: $1,200 annually
- HOA name: LAYTON COURT
Location
- Region: Fairfax
Financial & listing details
- Price per square foot: $313/sqft
- Tax assessed value: $657,000
- Annual tax amount: $6,724
- Date on market: 5/8/2026
- Listing agreement: Exclusive Right To Sell
- Ownership: Fee Simple
Price history
| Date | Event | Price |
|---|---|---|
| 6/1/2026 | Sold | $750,000+1.4%$313/sqft |
Source:  Bright MLS #VAFC2008222 Report a problem Bright MLS #VAFC2008222 Report a problem | ||
| 5/9/2026 | Pending sale | $739,900$308/sqft |
Source: Bright MLS #VAFC2008222 Report a problem | ||
| 5/8/2026 | Listed for sale | $739,900+80.9%$308/sqft |
Source: Bright MLS #VAFC2008222 Report a problem | ||
| 1/1/2015 | Sold | $409,000$170/sqft |
Source:  Long & Foster Broker Feed #1004533690_100 Report a problem Long & Foster Broker Feed #1004533690_100 Report a problem | ||
| 10/28/2011 | Sold | $409,000-7%$170/sqft |
Source: Public Record Report a problem | ||
| 7/31/2011 | Listed for sale | $440,000+42.2%$183/sqft |
Source: Long & Foster Real Estate #FC7660435 Report a problem | ||
| 10/7/2002 | Sold | $309,500$129/sqft |
Source: Public Record Report a problem | ||
Public tax history
| Year | Property taxes | Tax assessment |
|---|---|---|
| 2025 | $6,725 +8.8% | $637,400 +6.2% |
| 2024 | $6,182 +0.5% | $600,200 |
| 2023 | $6,152 +4.1% | $600,200 +5.1% |
| 2022 | $5,910 +5.9% | $571,000 +10% |
| 2021 | $5,578 +6.4% | $518,900 |
| 2020 | $5,243 | -- |
| 2019 | $5,243 +3.5% | $487,700 +2% |
| 2018 | $5,067 +104.1% | $478,000 +2% |
| 2017 | $2,483 | $468,400 +0.3% |
| 2016 | $2,483 -46.5% | $467,100 +5.9% |
| 2015 | $4,640 +1.2% | $441,100 |
| 2014 | $4,587 | $441,100 +11% |
| 2013 | -- | $397,300 +5.9% |
| 2012 | -- | $375,200 -3.2% |
| 2011 | -- | $387,800 +3% |
| 2010 | -- | $376,500 -5% |
| 2009 | -- | $396,300 |
| 2008 | -- | -- |
| 2007 | -- | -- |
| 2006 | -- | -- |
| 2005 | -- | -- |
| 2004 | -- | -- |
| 2003 | -- | -- |
| 2002 | -- | $232,800 +21.8% |
| 2001 | -- | $191,200 +14.1% |
| 2000 | -- | $167,500 |
Find assessor info on the county website
Neighborhood: 22030
Nearby homes
- $729,9003 bd3 ba2.4k sqft3888 University Dr, Fairfax, VA 22030Off Market
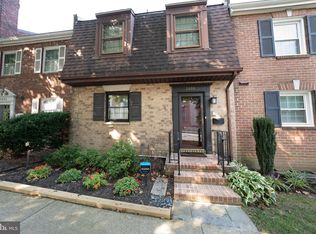
- $640,2004 bd3 ba2.1k sqft3890 University Dr, Fairfax, VA 22030Off Market
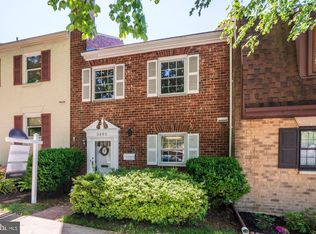
- $652,2003 bd3 ba2.4k sqft3892 University Dr, Fairfax, VA 22030Off Market
- $705,1004 bd4 ba2.4k sqft3882 University Dr, Fairfax, VA 22030Off Market

- $668,5004 bd3 ba2.4k sqft3884 University Dr, Fairfax, VA 22030Off Market
- $679,0004 bd3 ba2.4k sqft3880 University Dr, Fairfax, VA 22030Off Market
- $651,3003 bd3 ba2.4k sqft3878 University Dr, Fairfax, VA 22030Off Market
- $735,7004 bd4 ba2.4k sqft3894 University Dr, Fairfax, VA 22030Off Market
Nearby schools
GreatSchools rating
- 5/10Daniels Run Elementary SchoolGrades: PK-6Distance: 0.5 mi
- 6/10Johnson Middle SchoolGrades: 7-8Distance: 1.4 mi
- 6/10Fairfax High SchoolGrades: 9-12Distance: 1.2 mi
Schools provided by the listing agent
- Elementary: Daniels Run
- Middle: Katherine Johnson
- High: Fairfax
- District: Fairfax County Public Schools
Source: Bright MLS. This data may not be complete. We recommend contacting the local school district to confirm school assignments for this home.
Get a cash offer in 3 minutes
Find out how much your home could sell for in as little as 3 minutes with a no-obligation cash offer.
Estimated market value
$762,100
Get a cash offer in 3 minutes
Find out how much your home could sell for in as little as 3 minutes with a no-obligation cash offer.
Estimated market value
$762,100
- Virginia
- Fairfax City
- Fairfax
- 22030
- 3886 University Dr
