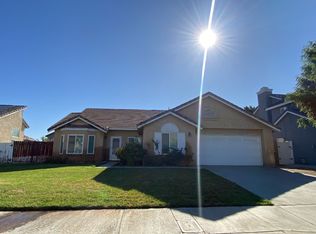
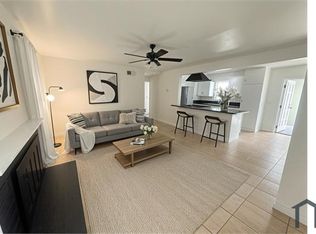
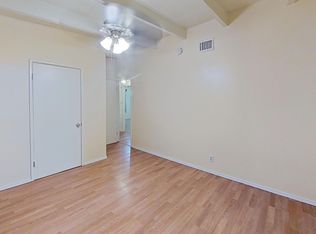
"Charming 3-Bed Oasis in Palmdale with 2 Full Baths & Cozy 959 sq ft Layout!"
Revel in the serene charm of 38860 Deer Run Rd, an inviting sanctuary nestled in the heart of Palmdale, CA. This delightful 3-bedroom, 2-bathroom home offers a cozy yet spacious 959 sq ft of modern living space. Step inside to discover a bright, open floor plan that effortlessly blends comfort and style, perfect for both relaxation and entertaining. The living area features a convenient mini-split system, providing personalized comfort throughout the space, and is a canvas ready to be adorned with your personal touch. The well-appointed bedrooms provide peaceful retreats at the end of a long day, while each bathroom is tastefully designed, offering a clean and refreshing ambiance. The kitchen, a central hub of this charming abode, awaits your culinary adventures. Outside, the lush surroundings offer a tranquil escape from the hustle and bustle of daily life. Located on picturesque Deer Run Rd, this home is a gateway to the vibrant lifestyle Palmdale has to offer, with nearby amenities making daily errands a breeze. Experience the perfect blend of comfort and convenience in this delightful Palmdale gem.
House for rent
$2,600/moFees may apply
38860 Deer Run Rd, Palmdale, CA 93551
3beds
959sqft
Price may not include required fees and charges. Learn more|
Single family residence
Available now
No pets
Evaporative cooling
In unit laundry
2 Attached garage spaces parking
What's special
Bright open floor plan
- 14 days |
- -- |
- -- |
Zillow last checked:
Listing updated:
Travel times

Let’s turn your rent into credit progress
Build credit history with every on-time payment and get credit for the payment you’re already making.
Facts & features
Interior
Bedrooms & bathrooms
- Bedrooms: 3
- Bathrooms: 2
- Full bathrooms: 2
Rooms
- Room types: Laundry Room, Master Bath
Cooling
- Evaporative Cooling
Appliances
- Included: Dishwasher, Dryer, Garbage Disposal, Range Oven, Refrigerator, Washer
- Laundry: In Unit
Features
- Ceiling Fan(s)
- Flooring: Laminate, Tile
Interior area
- Total interior livable area: 959 sqft
Property
Parking
- Total spaces: 2
- Parking features: Attached, Garage
- Has attached garage: Yes
- Details: Contact manager
Features
- Exterior features: Fenced Yard
- Fencing: Fenced Yard
Details
- Additional structures: Garage(s)
- Parcel number: 3003024018
Construction
Type & style
- Home type: SingleFamily
- Property subtype: Single Family Residence
Condition
- Year built: 1957
Community & HOA
Community
- Features: Smoke Free
Location
- Region: Palmdale
Financial & listing details
- Lease term: Lease: 1 Year Lease Deposit: Same as Monthly Rent
Nearby apartments for rent
Price history
| Date | Event | Price |
|---|---|---|
| 9/10/2026 | Listed for rent | $2,600$3/sqft |
Source: Zillow Rentals Report a problem | ||
| 7/29/2008 | Sold | $125,000-40.7%$130/sqft |
Source: Public Record Report a problem | ||
| 1/23/2008 | Sold | $210,736-21.1%$220/sqft |
Source: Public Record Report a problem | ||
| 8/30/2005 | Sold | $267,000$278/sqft |
Source: Public Record Report a problem | ||
Neighborhood: Desert View Highlands
Nearby schools
GreatSchools rating
- 4/10Ocotillo Elementary SchoolGrades: K-5Distance: 0.3 mi
- 2/10David G. Millen IntermediateGrades: 6-8Distance: 0.9 mi
- 4/10Highland High SchoolGrades: 9-12Distance: 1 mi