Welcome home to this spacious and well-maintained Colonial offering the perfect blend of classic design and modern updates. Situated on a private 2.43-acre lot, this home provides both comfort and room to entertain. The updated kitchen features stainless steel appliances, ample cabinetry, and flows seamlessly into the dramatic great room highlighted by a cozy fireplace and stunning two-story overlook. Updated bathrooms throughout add a fresh, modern touch, while the primary bedroom serves as a true retreat with a beautifully appointed en suite bathroom. Enjoy outdoor living at its best with an in-ground pool, expansive yard, and storage shed—ideal for gatherings, recreation, or peaceful relaxation. Additional highlights include a 2-car garage, unfinished basement with a large storage room offering future potential, and major system updates for peace of mind, including a roof replaced just 2 years ago and new HVAC installed July 2025. This property offers space, privacy, and thoughtful updates—an exceptional opportunity to enjoy country living with modern conveniences.
Sold for $600,000
$600,000
38862 Hidden Pond Ct, Mechanicsville, MD 20659
4beds
2,716sqft
Single Family Residence
Built in 1998
2.43 Acres Lot
$609,300 Zestimate®
$221/sqft
$2,829 Estimated rent
Home value
$609,300
$561,000 - $664,000
$2,829/mo
Zestimate® history
Owner options
List your home for rent
$2,829/mo
Rent Zestimate®
Find your next renter with Zillow Rental Manager. Plus, with online applications, you can quickly screen prospective tenants – for free.
$2,829/mo
Rent Zestimate®
Refinance and save
$3,610/mo
Est. payment
Refinancing to a lower rate could help reduce your monthly payments and save thousands over the life of the loan.
$3,610/mo
Est. payment
Explore your selling options
Work with a Zillow partner agent
Leverage their expertise and Zillow's premium Showcase listings to get your home seen by more buyers.
Get startedList with your own agent
Get your home in front of millions of buyers by listing it on Zillow.
Learn how to do itSell it yourself
Take full control of how buyers see your home on Zillow by listing For Sale by Owner (FSBO).
List your homeWhat's special
Zillow last checked:
Listing updated:
Listed by:
Connie Fitzgerald 301-672-1634,
RE/MAX One,
Co-Listing Agent: Michael Fitzgerald, Ii 301-672-0765,
RE/MAX One
Bought with:
NON MEMBER, 0225194075
Non Subscribing Office
Source: Bright MLS,MLS#: MDSM2028606
Facts & features
Interior
Bedrooms & bathrooms
- Bedrooms: 4
- Bathrooms: 3
- Full bathrooms: 2
- 1/2 bathrooms: 1
- Main level bathrooms: 1
- Main level bedrooms: 1
Rooms
- Room types: Dining Room, Primary Bedroom, Bedroom 3, Bedroom 4, Kitchen, Basement, Foyer, Bedroom 1, Great Room, Storage Room, Primary Bathroom, Full Bath
Primary bedroom
- Level: Upper
Bedroom 1
- Level: Main
Bedroom 3
- Level: Upper
Bedroom 4
- Level: Upper
Primary bathroom
- Level: Upper
Basement
- Level: Lower
Dining room
- Level: Main
Foyer
- Level: Main
Other
- Level: Upper
Great room
- Level: Main
Kitchen
- Level: Main
Storage room
- Level: Lower
Heating
- Heat Pump, Electric
Cooling
- Ceiling Fan(s), Central Air, Electric
Appliances
- Included: Microwave, Refrigerator, Cooktop, Dishwasher, Dryer, Washer, Electric Water Heater
- Laundry: Main Level
Features
- 9'+ Ceilings, Dry Wall
- Flooring: Carpet, Luxury Vinyl
- Doors: Six Panel
- Windows: Vinyl Clad, Screens
- Basement: Unfinished,Connecting Stairway,Shelving
- Number of fireplaces: 1
- Fireplace features: Gas/Propane, Mantel(s)
Interior area
- Total structure area: 3,222
- Total interior livable area: 2,716 sqft
- Finished area above ground: 2,216
- Finished area below ground: 500
Property
Parking
- Total spaces: 2
- Parking features: Garage Faces Front, Garage Door Opener, Driveway, Attached
- Attached garage spaces: 2
- Has uncovered spaces: Yes
Accessibility
- Accessibility features: None
Features
- Levels: Three
- Stories: 3
- Patio & porch: Deck
- Has private pool: Yes
- Pool features: In Ground, Private
Lot
- Size: 2.43 Acres
- Features: Backs to Trees
Details
- Additional structures: Above Grade, Below Grade
- Parcel number: 1905056667
- Zoning: RL
- Special conditions: Standard
Construction
Type & style
- Home type: SingleFamily
- Architectural style: Colonial
- Property subtype: Single Family Residence
Materials
- Vinyl Siding
- Foundation: Concrete Perimeter
- Roof: Architectural Shingle
Condition
- Excellent
- New construction: No
- Year built: 1998
Utilities & green energy
- Sewer: Septic Exists
- Water: Well
Community & HOA
Community
- Security: Smoke Detector(s)
- Subdivision: Cedar Grove Farm
HOA
- Has HOA: No
Location
- Region: Mechanicsville
Financial & listing details
- Price per square foot: $221/sqft
- Tax assessed value: $392,500
- Annual tax amount: $3,767
- Date on market: 12/17/2025
- Listing agreement: Exclusive Right To Sell
- Listing terms: Conventional,FHA,Rural Development,USDA Loan
- Ownership: Fee Simple
Price history
| Date | Event | Price |
|---|---|---|
| 12/31/2025 | Sold | $600,000-4%$221/sqft |
Source:  Bright MLS #MDSM2028606 Report a problem Bright MLS #MDSM2028606 Report a problem | ||
| 12/30/2025 | Pending sale | $625,000+212.5%$230/sqft |
Source: Bright MLS #MDSM2028606 Report a problem | ||
| 6/2/1998 | Sold | $200,000$74/sqft |
Source: Public Record Report a problem | ||
Public tax history
| Year | Property taxes | Tax assessment |
|---|---|---|
| 2025 | $4,232 +19.6% | $392,500 +6.5% |
| 2024 | $3,538 +2.4% | $368,600 +2.4% |
| 2023 | $3,454 +2.5% | $359,867 -2.4% |
| 2022 | $3,370 +2.6% | $368,600 +7.7% |
| 2021 | $3,286 +0.9% | $342,400 +0.9% |
| 2020 | $3,258 +0.9% | $339,433 -0.9% |
| 2019 | $3,229 +0.9% | $342,400 +2.7% |
| 2018 | $3,201 -0.8% | $333,500 +0.2% |
| 2017 | $3,227 -5.7% | $333,000 +0.2% |
| 2016 | $3,422 | $332,500 +0.2% |
| 2015 | $3,422 | $332,000 |
| 2014 | $3,422 | $332,000 |
| 2013 | -- | $332,000 -12.6% |
| 2012 | -- | $379,800 |
| 2011 | -- | $379,800 |
| 2010 | -- | $379,800 -17.2% |
| 2009 | -- | $458,850 +18.3% |
| 2008 | -- | $387,786 +22.4% |
| 2007 | -- | $316,723 +28.9% |
| 2006 | -- | $245,660 |
| 2005 | -- | $245,660 |
| 2004 | -- | $245,660 -4% |
| 2003 | -- | $255,980 +0.5% |
| 2002 | -- | $254,692 +0.5% |
| 2001 | -- | $253,406 |
Find assessor info on the county website
Neighborhood: 20659
Nearby homes
- $496,300-- bd2 ba2k sqft38872 Hidden Pond Ct, Mechanicsville, MD 20659Off Market
- $516,0004 bd4 ba2k sqft38882 Hidden Pond Ct, Mechanicsville, MD 20659Off Market
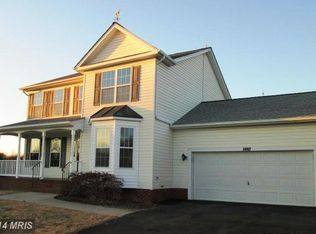
- $627,600-- bd2 ba2.4k sqft38873 Hidden Pond Ct, Mechanicsville, MD 20659Off Market
- $538,3003 bd3 ba1.9k sqft38883 Hidden Pond Ct, Mechanicsville, MD 20659Off Market
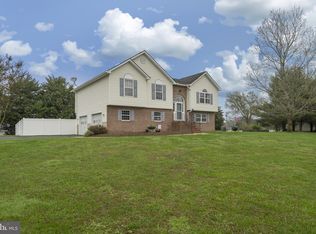
- $561,400-- bd2 ba2k sqft38842 Hidden Pond Ct, Mechanicsville, MD 20659Off Market
- $647,6004 bd2 ba3.2k sqft27894 Old Village Rd, Mechanicsville, MD 20659Off Market
- $392,6004 bd2 ba1.5k sqft27805 Old Village Rd, Mechanicsville, MD 20659Off Market
- $140,0002.31 Acres27998 Cedar View Ct, Mechanicsville, MD 20659Sold
Nearby schools
GreatSchools rating
- 5/10Mechanicsville Elementary SchoolGrades: PK-5Distance: 1.6 mi
- 6/10Margaret Brent Middle SchoolGrades: 6-8Distance: 4.1 mi
- 6/10Chopticon High SchoolGrades: 9-12Distance: 5.5 mi
Schools provided by the listing agent
- Middle: Margaret Brent
- High: Chopticon
- District: St. Marys County Public Schools
Source: Bright MLS. This data may not be complete. We recommend contacting the local school district to confirm school assignments for this home.
Get a cash offer in 3 minutes
Find out how much your home could sell for in as little as 3 minutes with a no-obligation cash offer.
Estimated market value
$609,300
Get a cash offer in 3 minutes
Find out how much your home could sell for in as little as 3 minutes with a no-obligation cash offer.
Estimated market value
$609,300
- Maryland
- Saint Marys County
- Mechanicsville
- 20659
- 38862 Hidden Pond Ct
Nearby cities
Nearby zip codes
Other Mechanicsville Topics
