Skip main navigation
Sold for $480,000
  • $480,000

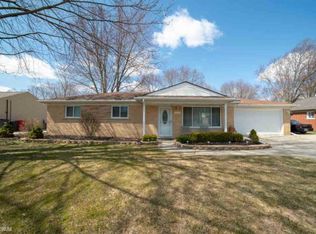
    38867 Winkler St, Harrison Township, MI 48045

    4beds
    2,423sqft
    Single Family Residence
    Built in 1960
    0.38 Acres Lot
    $492,300 Zestimate®
    $198/sqft
    $2,572 Estimated rent

    Home value

    $492,300

    $468,000 - $522,000

    $2,572/mo

    Zestimate® history
    Loading
    Loading...

    Owner options

    List your home for rent

    $2,572/mo

    Rent Zestimate®

    Find your next renter with Zillow Rental Manager. Plus, with online applications, you can quickly screen prospective tenants – for free.

    Learn more

    $2,572/mo

    Rent Zestimate®

    Refinance and save

    $3,107/mo

    Est. payment

    Refinancing to a lower rate could help reduce your monthly payments and save thousands over the life of the loan.

    See today's rates

    $3,107/mo

    Est. payment

    Explore your selling options

    Work with a Zillow partner agent

    Leverage their expertise and Zillow's premium Showcase listings to get your home seen by more buyers.

    Get started

    List with your own agent

    Get your home in front of millions of buyers by listing it on Zillow.

    Learn how to do it

    Sell it yourself

    Take full control of how buyers see your home on Zillow by listing For Sale by Owner (FSBO).

    List your home

    What's special

    Bright open floor planCozy dining nookConvenient first-floor laundry room
    Updated 4-bedroom, 2.5-bath split ranch in Harrison Twp, situated on just under a half-acre lot and featuring a bright, open floor plan. The spacious living room is filled with natural light and flows seamlessly into the updated kitchen, complete with stainless steel appliances, a massive L-shaped island with a sink, and a cozy dining nook. The kitchen opens to the inviting family room, highlighted by a beautiful fireplace. Convenient first-floor laundry room. The primary bedroom offers a private en suite full bathroom. An attic provides abundant storage space. Outside, enjoy a large backyard with paved stone walkways, a pergola, and a brick paver patio that is perfect for relaxing or entertaining. The property features an attached 2-car garage plus a fantastic bonus 2-car garage in the backyard. This additional garage is heated and has air conditioning— potential for a full kitchen and bathroom (needs finishing). It also includes a finished loft area, making it perfect for a home office, studio, or extra living space, with the ability to run internet and utilities to it. Prime location with easy access to Metro Detroit and just minutes from Metropark and Lake St. Clair. Additional updates include a new roof in 2024 and a newer furnace.

    Zillow last checked:

    Listing updated:

    Listed by:

    Ashley Mardlin 586-246-2869,

    Realteam Real Estate,

    Ashley Haack 586-610-1197,

    Realteam Real Estate

    Bought with:

    Timothy A Francisco, 6501360034

    Real Estate One-Sterling Heights

    Source: MiRealSource,MLS#: 50195763MLS LogoOriginating MLS: MiRealSource

    Facts & features

    Interior

    Bedrooms & bathrooms
    • Bedrooms: 4
    • Bathrooms: 3
    • Full bathrooms: 2
    • 1/2 bathrooms: 1
    Rooms
    • Room types: Family Room, Bedroom, Laundry, Master Bedroom, Living Room, Utility/Laundry Room, Master Bathroom, First Flr Lavatory, Bathroom, Breakfast Nook/Room
    Primary bedroom
    • Level: First
    Bedroom 1
    • Level: Entry
    • Area: 240
    • Dimensions: 16 x 15
    Bedroom 2
    • Level: Entry
    • Area: 121
    • Dimensions: 11 x 11
    Bedroom 3
    • Level: Entry
    • Area: 121
    • Dimensions: 11 x 11
    Bedroom 4
    • Level: Entry
    • Area: 121
    • Dimensions: 11 x 11
    Bathroom 1
    • Level: Entry
    Bathroom 2
    • Level: Entry
    Family room
    • Level: Entry
    • Area: 99
    • Dimensions: 11 x 9
    Kitchen
    • Level: Entry
    • Area: 260
    • Dimensions: 20 x 13
    Living room
    • Level: Entry
    • Area: 350
    • Dimensions: 25 x 14
    Heating
    • Forced Air, Natural Gas
    Cooling
    • Ceiling Fan(s), Central Air
    Appliances
    • Included: Dishwasher, Dryer, Microwave, Range/Oven, Refrigerator, Washer
    • Laundry: First Floor Laundry, Laundry Room, Entry
    Features
    • Eat-in Kitchen
    • Has basement: No
    • Number of fireplaces: 1
    • Fireplace features: Family Room
    Interior area
    • Total structure area: 2,423
    • Total interior livable area: 2,423 sqft
    • Finished area above ground: 2,423
    • Finished area below ground: 0

    Property

    Parking
    • Total spaces: 4
    • Parking features: 3 or More Spaces, Covered, Garage, Driveway, Attached, Detached
    • Attached garage spaces: 4
    Features
    • Levels: One
    • Stories: 1
    • Frontage type: Road
    • Frontage length: 85
    Lot
    • Size: 0.38 Acres
    • Dimensions: 85 x 197
    • Features: Deep Lot - 150+ Ft., Large Lot - 65+ Ft., Subdivision
    Details
    • Parcel number: 171219206015
    • Special conditions: Private

    Construction

    Type & style
    • Home type: SingleFamily
    • Architectural style: Ranch
    • Property subtype: Single Family Residence
    Materials
    • Brick
    • Foundation: Slab
    Condition
    • Year built: 1960

    Utilities & green energy

    • Sewer: Septic Tank
    • Water: Public

    Community & HOA

    Community
    • Subdivision: Almar Sub
    HOA
    • Has HOA: No
    Location
    • Region: Harrison Township

    Financial & listing details

    • Price per square foot: $198/sqft
    • Tax assessed value: $401,600
    • Annual tax amount: $4,698
    • Date on market: 12/8/2025
    • Cumulative days on market: 52 days
    • Listing agreement: Exclusive Right To Sell
    • Listing terms: Cash,Conventional,FHA,VA Loan
    • Road surface type: Paved

    Price history

    DateEventPrice
    2/20/2026Sold$480,000-1%$198/sqft
    Source: MiRealSource #50195763 Report a problem
    1/29/2026Pending sale$485,000$200/sqft
    Source: MiRealSource #50195763 Report a problem
    1/21/2026Price change$485,000-3%$200/sqft
    Source: MiRealSource #50195763 Report a problem
    1/9/2026Price change$499,999-2%$206/sqft
    Source: MiRealSource #50195763 Report a problem
    12/8/2025Listed for sale$510,000+9.7%$210/sqft
    Source: MiRealSource #50195763 Report a problem
    3/23/2023Sold$465,000-2.1%$192/sqft
    Source: Public Record Report a problem
    3/18/2023Pending sale$475,000$196/sqft
    Source: Realcomp II #20230005846 Report a problem
    2/12/2023Contingent$475,000$196/sqft
    Source: Realcomp II #20230005846 Report a problem
    2/3/2023Listed for sale$475,000$196/sqft
    Source: Realcomp II #20230005846 Report a problem
    2/3/2023Pending sale$475,000$196/sqft
    Source: Realcomp II #20230005846 Report a problem
    2/2/2023Listed for sale$475,000+2.2%$196/sqft
    Source: Realcomp II #20230005846 Report a problem
    9/12/2022Sold$465,000+3.4%$192/sqft
    Source: Public Record Report a problem
    8/9/2022Pending sale$449,900$186/sqft
    Source: Realcomp II #20221025604 Report a problem
    8/5/2022Listed for sale$449,900+25%$186/sqft
    Source: Realcomp II #20221025604 Report a problem
    9/11/2020Listing removed$359,900$149/sqft
    Source: Reozom Real Estate Services #2200068164 Report a problem
    9/2/2020Price change$359,900-4%$149/sqft
    Source: Reozom Real Estate Services #2200068164 Report a problem
    8/26/2020Listed for sale$375,000$155/sqft
    Source: Reozom Real Estate Services #2200068164 Report a problem
    8/26/2020Pending sale$375,000$155/sqft
    Source: Reozom Real Estate Services #2200068164 Report a problem
    8/21/2020Listed for sale$375,000+30.7%$155/sqft
    Source: Reozom Real Estate Services #2200068164 Report a problem
    1/23/2018Sold$287,000-4.3%$118/sqft
    Source: Public Record Report a problem
    11/20/2017Pending sale$299,900$124/sqft
    Source: RE/MAX Advisors #31331734 Report a problem
    10/27/2017Listed for sale$299,900$124/sqft
    Source: RE/MAX Advisors #31331734 Report a problem
    10/13/2017Pending sale$299,900$124/sqft
    Source: RE/MAX Advisors #31331734 Report a problem
    10/5/2017Price change$299,900-7.7%$124/sqft
    Source: RE/MAX Advisors #31331734 Report a problem
    9/26/2017Listed for sale$325,000$134/sqft
    Source: RE/MAX Advisors #31331734 Report a problem

    Public tax history

    YearProperty taxesTax assessment
    2025$6,803 +11.4%$200,800 +1.7%
    2024$6,109 +22.1%$197,400 +11.3%
    2023$5,004 +2.8%$177,300 +8.4%
    2022$4,868 $163,600 +5.4%
    2021-- $155,200 +9.2%
    2020-- $142,100 +4.2%
    2019-- $136,400 +43.4%
    2018$2,541 $95,100 +15.3%
    2017-- $82,510
    2016-- $82,510 +8.5%
    2015-- $76,060 +6.3%
    2012$2,523 $71,540 -15.9%
    2010-- $85,050 -9.1%
    2009-- $93,590 -14.7%
    2008-- $109,690 -0.3%
    2007$2,811 $109,970 +1.9%
    2006-- $107,960 +3.2%
    2004$2,624 +46.2%$104,640 +26.9%
    2003$1,795 +12%$82,460 +35.5%
    2001$1,603 +1.7%$60,860 +3.2%
    2000$1,576 $58,980
    Find assessor info on the county website

    Neighborhood: 48045

    Nearby schools

    GreatSchools rating
    Schools provided by the listing agent
    • District: L'anse Creuse Public Schools

    Source: MiRealSource. This data may not be complete. We recommend contacting the local school district to confirm school assignments for this home.

    Get a cash offer in 3 minutes
    Find out how much your home could sell for in as little as 3 minutes with a no-obligation cash offer.
    Estimated market value
    $492,300
    Get a cash offer in 3 minutes
    Find out how much your home could sell for in as little as 3 minutes with a no-obligation cash offer.
    Estimated market value
    $492,300