Skip main navigation
Contingent
  • $789,000

    38868 N Oakcrest Ln, Wadsworth, IL 60083

    4beds
    4,134sqft
    : 
    Loading
    Get pre-qualified
    Single Family Residence
    Built in 2004
    0.93 Acres Lot
    $-- Zestimate®
    $191/sqft
    $25/mo HOA

    What's special

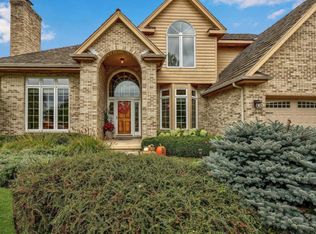
    Welcome home to this stunning 4-bedroom, 3.1-bath residence perfectly situated on nearly a full acre of beautifully maintained property, offering the ideal blend of space, comfort, and functionality. From the moment you arrive, you'll appreciate the impressive curb appeal and expansive setting that provide both privacy and room to enjoy the outdoors. Step inside to a grand two-story foyer that immediately sets the tone with its soaring ceilings and abundant natural light. To the right, the formal living room offers a versatile space perfect for quiet conversation, a music room, or additional entertaining. To the left, the elegant dining room is perfectly suited for hosting family gatherings, holiday celebrations, and dinner parties with ease. The heart of the home is the spacious and inviting family room, highlighted by a cozy fireplace that creates a warm and welcoming atmosphere. Large windows flood the space with natural light, making it ideal for everyday living and entertaining alike. The bright and thoughtfully designed kitchen features an island with a breakfast bar, perfect for casual meals or gathering with guests while cooking. You'll love the abundance of cabinetry, generous counter space, and convenient pantry closet that provide excellent storage. Adjacent to the kitchen is a sunny eating area with views of the backyard, creating the perfect spot for morning coffee or informal dining. The main level also includes a private office, ideal for working from home or managing daily tasks, along with a spacious laundry room that offers functionality and organization. A well-placed half bath completes the main floor. Upstairs, retreat to the generously sized primary suite featuring two walk-in closets. The luxurious ensuite bath is designed as a spa-like retreat with dual vanities, a walk-in shower, and a soaking tub perfect for unwinding at the end of the day. Three additional generously sized bedrooms provide comfort and flexibility. One bedroom features its own private ensuite bath, ideal for guests. The remaining two bedrooms are connected by a convenient Jack-and-Jill bathroom, offering both privacy and practicality. The unfinished lower level presents endless possibilities. With generous square footage and a rough-in for a fireplace, this space is ready to be transformed into a recreation room, home theater, gym, or additional living area tailored to your needs. Step outside to enjoy the expansive, sun-filled paver patio, perfect for summer barbecues, outdoor dining, or relaxing under the stars. The built-in firepit creates a cozy gathering space for cool evenings, while the nearly one-acre lot offers plenty of room for play, gardening, or simply enjoying the open space. Completing this exceptional home is a spacious three-car garage, providing ample storage and convenience. This property offers the perfect combination of generous living spaces, thoughtful design, and outdoor enjoyment, truly a wonderful place to call home. Sellers will install a BRAND NEW Brava Synthetic Roof with an estimated cost of $70k+ for the buyer after a deal is accepted, prior to closing. Very walkable distance to one of the top-rated private schools, St. Patrick's School. Don't miss out on the opportunity to call this home!
    --
    on Zillow
    |
    787
    views
    |
    32
    saves
    |

    Zillow last checked:

    Listed by:

    Jane Lee 847-295-0800,

    RE/MAX Top Performers

    Source: MRED as distributed by MLS GRID,MLS#: 12689657MLS Logo

      Facts & features

      Interior

      Bedrooms & bathrooms
      • Bedrooms: 4
      • Bathrooms: 4
      • Full bathrooms: 3
      • 1/2 bathrooms: 1
      Rooms
      • Room types: Eating Area, Office
      Primary bedroom
      • Features: Flooring (Carpet), Window Treatments (All), Bathroom (Full, Double Sink, Tub & Separate Shwr)
      • Level: Second
      • Area: 352 Square Feet
      • Dimensions: 22X16
      Bedroom 2
      • Features: Flooring (Carpet), Window Treatments (All)
      • Level: Second
      • Area: 165 Square Feet
      • Dimensions: 15X11
      Bedroom 3
      • Features: Flooring (Carpet), Window Treatments (All)
      • Level: Second
      • Area: 195 Square Feet
      • Dimensions: 15X13
      Bedroom 4
      • Features: Flooring (Carpet), Window Treatments (All)
      • Level: Second
      • Area: 280 Square Feet
      • Dimensions: 20X14
      Dining room
      • Features: Flooring (Hardwood), Window Treatments (All)
      • Level: Main
      • Area: 210 Square Feet
      • Dimensions: 15X14
      Eating area
      • Features: Flooring (Hardwood), Window Treatments (All)
      • Level: Main
      • Area: 72 Square Feet
      • Dimensions: 9X8
      Family room
      • Features: Flooring (Hardwood), Window Treatments (All)
      • Level: Main
      • Area: 400 Square Feet
      • Dimensions: 25X16
      Kitchen
      • Features: Kitchen (Eating Area-Breakfast Bar, Eating Area-Table Space, Island, Pantry-Closet, Granite Counters), Flooring (Hardwood), Window Treatments (All)
      • Level: Main
      • Area: 360 Square Feet
      • Dimensions: 24X15
      Laundry
      • Features: Flooring (Ceramic Tile), Window Treatments (All)
      • Level: Main
      • Area: 120 Square Feet
      • Dimensions: 12X10
      Living room
      • Features: Flooring (Hardwood), Window Treatments (All)
      • Level: Main
      • Area: 272 Square Feet
      • Dimensions: 17X16
      Office
      • Features: Flooring (Hardwood), Window Treatments (All)
      • Level: Main
      • Area: 144 Square Feet
      • Dimensions: 12X12
      Heating
      • Natural Gas, Forced Air, Sep Heating Systems - 2+
      Cooling
      • Central Air
      Appliances
      • Included: Double Oven, Dishwasher, Refrigerator, Washer, Dryer, Disposal, Stainless Steel Appliance(s), Cooktop, Humidifier, Multiple Water Heaters
      • Laundry: Main Level, Sink
      Features
      • Built-in Features, Walk-In Closet(s), Bookcases, Granite Counters, Separate Dining Room, Pantry, Quartz Counters
      • Flooring: Hardwood, Carpet
      • Windows: Screens
      • Basement: Unfinished,Full
      • Number of fireplaces: 2
      • Fireplace features: Wood Burning, Attached Fireplace Doors/Screen, Family Room, Basement
      Interior area
      • Total structure area: 6,285
      • Total interior livable area: 4,134 sqft

      Property

      Parking
      • Total spaces: 3
      • Parking features: Concrete, Garage Door Opener, Yes, Garage Owned, Attached, Garage
      • Attached garage spaces: 3
      • Has uncovered spaces: Yes
      Accessibility
      • Accessibility features: No Disability Access
      Features
      • Stories: 2
      • Patio & porch: Patio
      • Exterior features: Fire Pit
      Lot
      • Size: 0.93 Acres
      • Dimensions: 195x204x195x204
      • Features: Landscaped
      Details
      • Parcel number: 03351030060000
      • Special conditions: List Broker Must Accompany
      • Other equipment: Sump Pump, Backup Sump Pump;

      Construction

      Type & style
      • Home type: SingleFamily
      • Property subtype: Single Family Residence
      Materials
      • Brick, Cedar
      • Roof: Shake
      Condition
      • New construction: No
      • Year built: 2004

      Utilities & green energy

      • Sewer: Septic Tank
      • Water: Well

      Community & HOA

      Community
      • Features: Park, Street Paved
      HOA
      • Has HOA: Yes
      • Services included: Other
      • HOA fee: $300 annually
      Location
      • Region: Wadsworth

      Financial & listing details

      • Price per square foot: $191/sqft
      • Tax assessed value: $598,434
      • Annual tax amount: $19,136
      • Ownership: Fee Simple w/ HO Assn.

        Estimated market value

        Not available

        Estimated sales range

        Not available

        Not available

        Price history

        DateEventPrice
        6/26/2026Listing removed$774,900$187/sqft
        Source: MRED as distributed by MLS GRID #12635809 Report a problem
        5/1/2026Listed for sale$774,900$187/sqft
        Source: MRED as distributed by MLS GRID #12635809 Report a problem
        5/1/2026Listing removed$774,900$187/sqft
        Source: MRED as distributed by MLS GRID #12608929 Report a problem
        4/29/2026Price change$774,900-3%$187/sqft
        Source: MRED as distributed by MLS GRID #12608929 Report a problem
        4/1/2026Price change$799,000-3%$193/sqft
        Source: MRED as distributed by MLS GRID #12576890 Report a problem
        2/27/2026Listed for sale$824,000-3.1%$199/sqft
        Source: MRED as distributed by MLS GRID #12576890 Report a problem
        7/16/2025Listing removed$850,000$206/sqft
        Source: WIREX MLS #1918848 Report a problem
        5/21/2025Price change$850,000-5.5%$206/sqft
        Source: WIREX MLS #1918848 Report a problem
        4/22/2025Listed for sale$899,000-2.8%$217/sqft
        Source: MRED as distributed by MLS GRID #12345225 Report a problem
        4/22/2025Listing removed$924,900$224/sqft
        Source: MRED as distributed by MLS GRID #12315138 Report a problem
        3/28/2025Listed for sale$924,900+42.5%$224/sqft
        Source: MRED as distributed by MLS GRID #12315138 Report a problem
        8/28/2010Listing removed$649,000$157/sqft
        Source: Prudential Real Estate #07392713 Report a problem
        12/15/2009Price change$649,000-5.4%$157/sqft
        Source: Prudential Real Estate #07392713 Report a problem
        9/17/2009Price change$685,900+19497.1%$166/sqft
        Source: Rubloff Chicago Real Estate #07216628 Report a problem
        9/12/2009Price change$3,500-99.5%$1/sqft
        Source: Rubloff Chicago Real Estate #07216628 Report a problem
        2/15/2009Price change$685,900-1.9%$166/sqft
        Source: Prudential Real Estate #06799110 Report a problem
        9/23/2008Price change$699,000-3.6%$169/sqft
        Source: Prudential Real Estate #06799110 Report a problem
        5/28/2008Listed for sale$724,900+8.4%$175/sqft
        Source: Prudential Preferred Properties #06799110 Report a problem
        11/10/2004Sold$669,000+404.9%$162/sqft
        Source: Public Record Report a problem
        8/15/2003Sold$132,500+24.4%$32/sqft
        Source: Public Record Report a problem
        11/19/2002Sold$106,500+42%$26/sqft
        Source: Public Record Report a problem
        12/30/1994Sold$75,000$18/sqft
        Source: Public Record Report a problem

        Public tax history

        YearProperty taxesTax assessment
        2024$18,430 +12.1%$215,443 +8%
        2023$16,435 +2.5%$199,458 +19.5%
        2022$16,037 +5.2%$166,863 +1.7%
        2021$15,244 +2.8%$164,143 +2.3%
        2020$14,824 +3.1%$160,504 +4.1%
        2019$14,372 +2%$154,138 +1.8%
        2018$14,091 $151,412 +1.9%
        2017$14,091 +4.4%$148,603 +3.5%
        2016$13,491 +2.5%$143,634 +5.9%
        2015$13,166 +5.2%$135,644 +2.8%
        2014$12,515 -1.8%$131,923 -1.6%
        2012$12,747 -0.1%$134,122 -18.1%
        2011$12,759 -15.7%$163,724 -22.5%
        2010$15,130 +1.1%$211,380 -5%
        2009$14,958 +0%$222,505 -3.2%
        2008$14,956 -4.5%$229,828 +5.7%
        2006$15,657 +7.3%$217,496
        2005$14,591 +155%--
        2004$5,722 +165.4%--
        2003$2,156 +24.3%--
        2002$1,735 -2.9%--
        2001$1,786 +1.4%$23,573 +1.4%
        2000$1,761 $23,257
        Find assessor info on the county website

        Monthly payment

        Est. payment

        Payment breakdown

        Explore the cost of this home by adjusting the details. Changes won't be saved.
        All calculations are estimates and provided by Zillow, Inc. for informational purposes only. Actual amounts may vary.
        HOA fees may include property taxes on listings classified as Co-Ops. Contact the listing agent and/or owner for fee details.
        Mortgage interest rates are dependent on a number of factors, including credit score, down payment, and repayment length. Interest rate data provided by Zillow Group Marketplace, Inc. as of 1/1/1970 from various mortgage lenders with which we have lead or other similar arrangements; the Estimated Payment is an average of those rates.
        See how much you could borrow to make a competitive offer.

        Climate risks

        Neighborhood: 60083

        Getting around

        5 / 100
        Car-Dependent
        18 / 100
        Somewhat Bikeable

        Nearby schools

        GreatSchools rating
        Schools provided by the listing agent
        • Elementary: Spaulding School
        • Middle: Viking Middle School
        • High: Warren Township High School
        • District: 56

        Source: MRED as distributed by MLS GRID. This data may not be complete. We recommend contacting the local school district to confirm school assignments for this home.

        A local agent can set up tours, give advice and negotiate with sellers.

        Browse local experts

        Similar homes