Skip main navigation
Closed
  • $245,000

    3887 Bushnell Rd, University Heights, OH 44118

    3beds
    1,900sqft
    Single Family Residence
    Built in 1940
    7,405 Square Feet Lot
    $245,000 Zestimate®
    $129/sqft
    $2,074 Estimated rent

    Home value

    $245,000

    $233,000 - $257,000

    $2,074/mo

    Zestimate® history
    Loading
    Loading...

    Owner options

    List your home for rent

    $2,074/mo

    Rent Zestimate®

    Find your next renter with Zillow Rental Manager. Plus, with online applications, you can quickly screen prospective tenants – for free.

    Learn more

    $2,074/mo

    Rent Zestimate®

    Refinance and save

    $1,800/mo

    Est. payment

    Refinancing to a lower rate could help reduce your monthly payments and save thousands over the life of the loan.

    See today's rates

    $1,800/mo

    Est. payment

    Explore your selling options

    Work with a Zillow partner agent

    Leverage their expertise and Zillow's premium Showcase listings to get your home seen by more buyers.

    Get started

    List with your own agent

    Get your home in front of millions of buyers by listing it on Zillow.

    Learn how to do it

    Sell it yourself

    Take full control of how buyers see your home on Zillow by listing For Sale by Owner (FSBO).

    List your home

    What's special

    Contemporary updatesLarge bay windowClassic charmDeck railingGraceful archwaysExtra-wide lotThree comfortably sized bedrooms
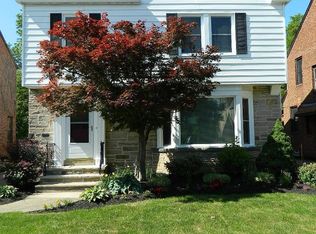
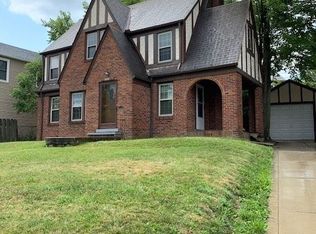
    Discover classic charm and contemporary updates in this well-maintained 1940s stone and frame Colonial, nestled on an extra-wide lot. Graceful archways, built-ins, hardwood floors, and a large bay window infuse the home with character, while modern conveniences like replacement windows, central heating and AC ensure comfortable living. Mature bushes provide privacy to the back and side yards, while the large front yard allows plenty of room to run and play. The first floor flows seamlessly between living spaces, featuring a remodeled kitchen with dark cabinetry, tile backsplash, and new appliances. A three-season room off the dining area opens to a flexible side room—perfect for entertaining or relaxing. Upstairs, find three comfortably sized bedrooms, including a primary bedroom that boasts two separate closets for ample wardrobe space. The remodeled full bathroom completes the second floor. The third floor offers excellent flex space for an office, gym, or crafts, and could be finished as a fourth bedroom. The cozy, partially finished basement provides bonus living space. Recent upgrades include low-maintenance siding, deck railing, gutters, and exterior doors. Enjoy a prime location within walking distance to University Heights Library, Walton Stinson Park, Whole Foods, Target, the new Trader Joe’s, and the Cedar Road bus line. With a short commute to downtown, the Medical Center, or I-271, this home blends convenience with a warm, welcoming vibe—ready for its next chapter.

    Zillow last checked:

    Listing updated:

    Listed by:

    Eileen Clegg McKeon 216-233-6726 eileenmckeon@howardhanna.com,

    Howard Hanna,

    Britt Bodager 860-227-8185,

    Howard Hanna

    Bought with:

    Kristen M Bartels, 2019000722

    Howard Hanna

    Ellen B Russell, 2019000845

    Howard Hanna

    Source: MLS Now,MLS#: 5222311

    Facts & features

    Interior

    Bedrooms & bathrooms
    • Bedrooms: 3
    • Bathrooms: 2
    • Full bathrooms: 1
    • 1/2 bathrooms: 1
    • Main level bathrooms: 1
    Primary bedroom
    • Description: Flooring: Wood
    • Level: Second
    • Dimensions: 15 x 13
    Bedroom
    • Description: Flooring: Wood
    • Level: Second
    • Dimensions: 14 x 11
    Bedroom
    • Description: Flooring: Wood
    • Level: Second
    • Dimensions: 11 x 10
    Bonus room
    • Description: Flooring: Carpet
    • Level: Third
    • Dimensions: 26 x 12
    Dining room
    • Description: Flooring: Wood
    • Level: First
    • Dimensions: 12 x 11
    Eat in kitchen
    • Description: Flooring: Ceramic Tile
    • Level: First
    • Dimensions: 15 x 9
    Living room
    • Description: Flooring: Wood
    • Level: First
    • Dimensions: 22 x 12
    Recreation
    • Description: Flooring: Carpet
    • Level: Basement
    • Dimensions: 22 x 11
    Sunroom
    • Description: Flooring: Carpet,Other
    • Level: First
    • Dimensions: 13 x 9
    Heating
    • Forced Air, Gas
    Cooling
    • Central Air
    Appliances
    • Included: Dishwasher, Disposal, Microwave, Range, Refrigerator
    Features
    • Basement: Partially Finished
    • Number of fireplaces: 2
    Interior area
    • Total structure area: 1,900
    • Total interior livable area: 1,900 sqft
    • Finished area above ground: 1,500
    • Finished area below ground: 400

    Property

    Parking
    • Parking features: Detached, Electricity, Garage, Garage Door Opener, Paved
    • Garage spaces: 2
    Accessibility
    • Accessibility features: None
    Features
    • Levels: Three Or More
    • Stories: 3
    • Patio & porch: Enclosed, Patio, Porch
    • Pool features: Community
    • Fencing: Other,Wood
    Lot
    • Size: 7,405 Square Feet
    • Dimensions: 90 x 81
    Details
    • Parcel number: 72209088

    Construction

    Type & style
    • Home type: SingleFamily
    • Architectural style: Colonial
    • Property subtype: Single Family Residence
    Materials
    • Stone, Wood Siding
    • Roof: Slate
    Condition
    • Year built: 1940
    Details
    • Warranty included: Yes

    Utilities & green energy

    • Sewer: Public Sewer
    • Water: Public

    Community & HOA

    Community
    • Features: Playground, Park, Pool, Shopping, Public Transportation
    • Security: Smoke Detector(s)
    • Subdivision: Rapid Transit
    HOA
    • Has HOA: No
    Location
    • Region: University Heights

    Financial & listing details

    • Price per square foot: $129/sqft
    • Tax assessed value: $221,300
    • Annual tax amount: $6,591
    • Date on market: 6/25/2026
    • Cumulative days on market: 33 days
    • Listing agreement: Exclusive Right To Sell

    Price history

    DateEventPrice
    7/31/2026Sold$245,000-1.6%$129/sqft
    Source: MLS Now #5222311 Report a problem
    7/27/2026Pending sale$249,000$131/sqft
    Source: MLS Now #5222311 Report a problem
    6/30/2026Contingent$249,000$131/sqft
    Source: MLS Now #5222311 Report a problem
    6/25/2026Listed for sale$249,000+62.7%$131/sqft
    Source: MLS Now #5222311 Report a problem
    3/20/2019Sold$153,000+2.7%$81/sqft
    Source: MLS Now #4064041 Report a problem
    3/4/2019Pending sale$149,000$78/sqft
    Source: Howard Hanna - Cleveland Heights #4064041 Report a problem
    1/30/2019Listed for sale$149,000+22.1%$78/sqft
    Source: Howard Hanna #4064041 Report a problem
    4/15/2015Sold$122,000-2.4%$64/sqft
    Source: MLS Now #3677605 Report a problem
    12/8/2014Pending sale$125,000$66/sqft
    Source: Greater Cleveland #3659104 Report a problem
    11/8/2014Price change$125,000-4.9%$66/sqft
    Source: Greater Cleveland #3659104 Report a problem
    10/10/2014Listed for sale$131,500+1.9%$69/sqft
    Source: Greater Cleveland #3659104 Report a problem
    3/28/1997Sold$129,100$68/sqft
    Source: Public Record Report a problem

    Public tax history

    YearProperty taxesTax assessment
    2025$6,376 -2.1%$77,460
    2024$6,513 +6.3%$77,460 +35.8%
    2023$6,124 +0.5%$57,020
    2022$6,093 +2.1%$57,020
    2021$5,968 +1.3%$57,020 +12%
    2020$5,889 +17.6%$50,890 +13.7%
    2019$5,005 -2%$44,760 0%
    2018$5,107 -2.4%$44,770 +4.8%
    2017$5,231 +6.7%$42,710
    2016$4,902 $42,710
    2015$4,902 -12.6%$42,710 -13.2%
    2014$5,611 +3.4%$49,210
    2013$5,428 +9.3%$49,210 +1.2%
    2012$4,967 +891%$48,620 -3.6%
    2011$501 -89.3%$50,410
    2010$4,686 +0.6%$50,410
    2009$4,659 -5%$50,410 -10%
    2008$4,906 +3.5%$56,010
    2007$4,738 +8%$56,010
    2006$4,387 +0.5%$56,010 +6.8%
    2005$4,364 -0.1%$52,440
    2004$4,368 +15%$52,440
    2003$3,798 +7.3%$52,440 +16%
    2002$3,540 -49.9%$45,190
    2001$7,068 +0.4%$45,190
    2000$7,036 $45,190
    Find assessor info on the county website

    Neighborhood: 44118

    Nearby schools

    GreatSchools rating
    Schools provided by the listing agent
    • District: Cleveland Hts-Univer - 1810

    Source: MLS Now. This data may not be complete. We recommend contacting the local school district to confirm school assignments for this home.

    Get a cash offer in 3 minutes
    Find out how much your home could sell for in as little as 3 minutes with a no-obligation cash offer.
    Estimated market value
    $245,000
    Get a cash offer in 3 minutes
    Find out how much your home could sell for in as little as 3 minutes with a no-obligation cash offer.
    Estimated market value
    $245,000