Skip main navigation
Pending
  • Price cut: $30K (7/2)
    $415,569

    3887 Immacolata Way, Wesley Chapel, FL 33543

    2beds
    1,689sqft
    : 
    Loading
    Get pre-qualified
    Single Family Residence
    Built in 2026
    6,467 Square Feet Lot
    $-- Zestimate®
    $246/sqft
    $511/mo HOA

    What's special

    Sun-soaked lanaiConservation viewDedicated studyCovered extended lanaiTray ceiling packageLaundry roomDesigner kitchen
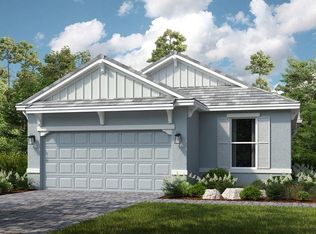
    Under Construction. What's Special: Covered Extended Lanai | Conservation View | Dedicated Study. New Construction - June Completion! Built by America's Most Trusted Home Builder. Welcome to the Roma at 3887 Immacolata Way in Esplanade at Wiregrass Ranch! From the side entry, you are welcomed into the heart of this new home where the designer kitchen overlooks the open-concept great room and dining area. Tile flooring runs throughout the main living area and extends into the primary suite, adding both style and easy care. At the back of the home, a sun-soaked lanai creates the perfect spot to enjoy beautiful weather and Florida sunsets. Just off the great room, the primary suite offers a peaceful retreat with a charming bay window, a well-appointed en-suite bath, and a walk-in closet. On the opposite side of the home, a secondary bedroom, full bath, dedicated study, laundry room, and garage entry provide thoughtful separation and everyday convenience. Additional Highlights Include: Study in place of flex, extended screened in lanai, 8' interior doors, tray ceiling package, and 4' extended garage. Photos are for representative purposes only. MLS#TB8488255 - Specifically designed for 55+, Esplanade at Wiregrass Ranch offers an unparalleled resort-style living experience! Enjoy a lifestyle enriched by wellness programs and luxurious amenities that revitalize the mind, body, and spirit. From wine tastings and gourmet dining experiences to live concerts and exciting excursions, Esplanade provides thoughtfully curated activities to enhance and elevate every aspect of your daily life.
    120 days
    |
    32
    |
    1
    |

    Zillow last checked:

    Listing updated:

    Listed by:

    Michelle Campbell 813-333-1171,

    TAYLOR MORRISON REALTY OF FL 813-333-1171

    Source: Stellar MLS,MLS#: TB8488255MLS LogoOriginating MLS: Suncoast Tampa

      Facts & features

      Interior

      Bedrooms & bathrooms
      • Bedrooms: 2
      • Bathrooms: 2
      • Full bathrooms: 2
      Rooms
      • Room types: Den/Library/Office, Great Room
      Primary bedroom
      • Features: Shower No Tub, Walk-In Closet(s)
      • Level: First
      Bedroom 2
      • Features: Walk-In Closet(s)
      • Level: First
      Den
      • Features: No Closet
      • Level: First
      Dining room
      • Features: No Closet
      • Level: First
      Great room
      • Features: No Closet
      • Level: First
      Kitchen
      • Features: No Closet
      • Level: First
      Heating
      • Central
      Cooling
      • Central Air
      Appliances
      • Included: Dishwasher, Disposal, Microwave, Range, Tankless Water Heater
      • Laundry: Electric Dryer Hookup, Inside, Laundry Room, Washer Hookup
      Features
      • Open Floorplan, Tray Ceiling(s)
      • Flooring: Carpet, Luxury Vinyl, Tile
      • Doors: Sliding Doors
      • Windows: Window Treatments
      • Has fireplace: No
      Interior area
      • Total structure area: 2,344
      • Total interior livable area: 1,689 sqft
      Video & virtual tour

      Property

      Parking
      • Total spaces: 2
      • Parking features: Oversized
      • Attached garage spaces: 2
      Features
      • Levels: One
      • Stories: 1
      • Exterior features: Irrigation System
      Lot
      • Size: 6,467 Square Feet
      Details
      • Parcel number: 5921797228
      • Zoning: RES
      • Special conditions: None

      Construction

      Type & style
      • Home type: SingleFamily
      • Architectural style: Coastal
      • Property subtype: Single Family Residence
      Materials
      • Block, Cement Siding, Concrete, Stucco
      • Foundation: Slab
      • Roof: Tile
      Condition
      • Under Construction
      • New construction: Yes
      • Year built: 2026
      Details
      • Builder model: Roma
      • Builder name: Taylor Morrison
      • Warranty included: Yes

      Utilities & green energy

      • Sewer: Public Sewer
      • Water: Public
      • Utilities for property: Cable Available, Electricity Available, Natural Gas Available, Phone Available, Sewer Available, Sprinkler Meter, Sprinkler Recycled, Street Lights, Underground Utilities, Water Available

      Community & HOA

      Community
      • Features: Clubhouse, Community Mailbox, Dog Park, Fitness Center, Gated Community - No Guard, Golf Carts OK, Irrigation-Reclaimed Water, Park, Playground, Pool, Sidewalks, Tennis Court(s)
      • Security: Gated Community, Smoke Detector(s)
      • Pet fee: $0 monthly
      • Senior community: Yes
      • Subdivision: ESPLANADE AT WIREGRASS RANCH
      HOA
      • Has HOA: Yes
      • Amenities included: Cable TV, Clubhouse, Fence Restrictions, Fitness Center, Gated, Park, Pickleball Court(s), Playground, Pool, Spa/Hot Tub, Tennis Court(s), Trail(s)
      • Services included: Cable TV, Community Pool, Internet, Maintenance Grounds, Manager, Pool Maintenance, Private Road, Recreational Facilities, Trash
      • HOA fee: $511 monthly
      • HOA name: Troon Management
      • HOA phone: 239-561-1444
      Location
      • Region: Wesley Chapel

      Financial & listing details

      • Price per square foot: $246/sqft
      • Date on market: 3/19/2026
      • Cumulative days on market: 119 days
      • Listing terms: Cash,Conventional,FHA,Other,VA Loan
      • Ownership: Fee Simple
      • Total actual rent: 0
      • Electric utility on property: Yes
      • Road surface type: Paved

        Estimated market value

        Not available

        Estimated sales range

        Not available

        Not available

        Price history

        DateEventPrice
        7/3/2026Pending sale$415,569$246/sqft
        Source: Stellar MLS #TB8488255 Report a problem
        7/2/2026Price change$415,569-6.7%$246/sqft
        Source: Stellar MLS #TB8488255 Report a problem
        5/21/2026Price change$445,569-1.1%$264/sqft
        Source: Stellar MLS #TB8488255 Report a problem
        5/15/2026Price change$450,469+0.4%$267/sqft
        Source: Stellar MLS #TB8488255 Report a problem
        4/24/2026Price change$448,469-1.3%$266/sqft
        Source: Stellar MLS #TB8488255 Report a problem
        3/24/2026Price change$454,469+1.1%$269/sqft
        Source: Stellar MLS #TB8488255 Report a problem
        3/20/2026Listed for sale$449,469$266/sqft
        Source: Stellar MLS #TB8488255 Report a problem

        Public tax history

        Tax history is unavailable.

        Monthly payment

        Est. payment

        Payment breakdown

        Explore the cost of this home by adjusting the details. Changes won't be saved.
        All calculations are estimates and provided by Zillow, Inc. for informational purposes only. Actual amounts may vary.
        HOA fees may include property taxes on listings classified as Co-Ops. Contact the listing agent and/or owner for fee details.
        Mortgage interest rates are dependent on a number of factors, including credit score, down payment, and repayment length. Interest rate data provided by Zillow Group Marketplace, Inc. as of 1/1/1970 from various mortgage lenders with which we have lead or other similar arrangements; the Estimated Payment is an average of those rates.
        See how much you could borrow to make a competitive offer.

        Climate risks

        Neighborhood: 33543

        Getting around

        9 / 100
        Car-Dependent
        25 / 100
        Somewhat Bikeable

        Nearby schools

        GreatSchools rating
        Schools provided by the listing agent
        • Elementary: Sand Pine Elementary-PO
        • Middle: John Long Middle-PO
        • High: Wiregrass Ranch High-PO

        Source: Stellar MLS. This data may not be complete. We recommend contacting the local school district to confirm school assignments for this home.

        A local agent can set up tours, give advice and negotiate with sellers.

        A local lender can help you make sure your offer is ready when you are.

        Browse local experts

        Similar homes