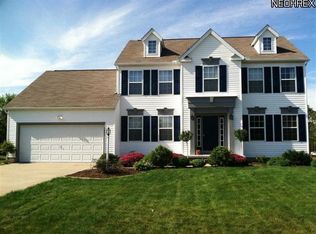
Welcome to 3887 Myrtle Lane, a thoughtfully updated home offering a blend of style, function, and modern finishes. The main level features stunning real hardwood floors, white trim, and an overall beautiful yet functional space. The kitchen is designed for both everyday use and entertaining, complete with granite countertops, stainless steel appliances, and ample cabinetry. The primary suite includes an updated bathroom and a spacious walk-in closet, providing a comfortable and well-appointed private space. The secondary bedrooms include HGTV-inspired accent walls that add character throughout the living spaces. Additional living space can be found in the finished basement, offering flexibility for a variety of uses such as a recreation area, workspace, or hobby room. Outdoor features include a semi in-ground heated pool, creating an inviting space for seasonal enjoyment. The deck and patio will be the showstopper for your summer BBQs while your company enjoys splashing in the pool. The backyard is private with the newer installed privacy fence. Recent updates include a new roof (2024) and hot water tank (2026). The property has NO HOA offering additional flexibility for use and ownership. You truly need to schedule your showing before this gorgeous home is sold.
Closed
$460,500
3887 Myrtle Ln, Brunswick, OH 44212
4beds
2,671sqft
Single Family Residence
Built in 1999
0.27 Acres Lot
$462,800 Zestimate®
$172/sqft
$3,253 Estimated rent
Home value
$462,800
$393,000 - $541,000
$3,253/mo
Zestimate® history
Owner options
List your home for rent
$3,253/mo
Rent Zestimate®
Find your next renter with Zillow Rental Manager. Plus, with online applications, you can quickly screen prospective tenants – for free.
$3,253/mo
Rent Zestimate®
Refinance and save
$2,946/mo
Est. payment
Refinancing to a lower rate could help reduce your monthly payments and save thousands over the life of the loan.
$2,946/mo
Est. payment
Explore your selling options
Work with a Zillow partner agent
Leverage their expertise and Zillow's premium Showcase listings to get your home seen by more buyers.
Get startedList with your own agent
Get your home in front of millions of buyers by listing it on Zillow.
Learn how to do itSell it yourself
Take full control of how buyers see your home on Zillow by listing For Sale by Owner (FSBO).
List your homeWhat's special
Semi in-ground heated poolBeautiful yet functional spaceStunning real hardwood floorsStainless steel appliancesGranite countertopsHgtv-inspired accent wallsSpacious walk-in closet
Zillow last checked:
Listing updated:
Listing Provided by:
Ashley E MacLaren 330-635-3073 maclaren.ashley@gmail.com,
RE/MAX Crossroads Properties
Bought with:
Christopher M Scalese, 2007003282
Platinum Real Estate
Source: MLS Now,MLS#: 5186073 Originating MLS: Akron Cleveland Association of REALTORS
Originating MLS: Akron Cleveland Association of REALTORSFacts & features
Interior
Bedrooms & bathrooms
- Bedrooms: 4
- Bathrooms: 3
- Full bathrooms: 2
- 1/2 bathrooms: 1
- Main level bathrooms: 1
Primary bedroom
- Level: Second
- Dimensions: 11.60 x 16.70
Bedroom
- Level: Second
- Dimensions: 11.30 x 11.30
Bedroom
- Level: Second
- Dimensions: 11.70 x 10.00
Bedroom
- Level: Second
- Dimensions: 10.00 x 10.00
Dining room
- Level: First
- Dimensions: 10.10 x 13.00
Eat in kitchen
- Description: Flooring: Hardwood
- Level: First
- Dimensions: 8.00 x 13.00
Family room
- Level: First
- Dimensions: 11.00 x 11.00
Kitchen
- Level: First
- Dimensions: 10.00 x 15.00
Laundry
- Description: Flooring: Luxury Vinyl Tile
- Level: First
- Dimensions: 5.00 x 10.00
Living room
- Level: First
- Dimensions: 14.10 x 12.00
Heating
- Forced Air, Gas
Cooling
- Central Air
Features
- Basement: Full,Finished
- Number of fireplaces: 1
Interior area
- Total structure area: 2,671
- Total interior livable area: 2,671 sqft
- Finished area above ground: 2,129
- Finished area below ground: 542
Property
Parking
- Total spaces: 2
- Parking features: Attached, Electricity, Garage, Garage Door Opener, Other, Paved
- Attached garage spaces: 2
Features
- Levels: Two
- Stories: 2
- Patio & porch: Patio
- Has private pool: Yes
- Fencing: Vinyl
Lot
- Size: 0.27 Acres
- Dimensions: 85 x 140
- Features: Cul-De-Sac, Dead End
Details
- Additional structures: Outbuilding, Storage
- Parcel number: 00318D09320
Construction
Type & style
- Home type: SingleFamily
- Architectural style: Colonial,Conventional
- Property subtype: Single Family Residence
Materials
- Vinyl Siding
- Roof: Asphalt,Fiberglass
Condition
- Year built: 1999
Utilities & green energy
- Sewer: Public Sewer
- Water: Public
Community & neighborhood
Location
- Region: Brunswick
- Subdivision: Oak Tree Vill
Price history
| Date | Event | Price |
|---|---|---|
| 5/11/2026 | Sold | $460,500+4.9%$172/sqft |
Source:  MLS Now #5186073 Report a problem MLS Now #5186073 Report a problem | ||
| 3/23/2026 | Pending sale | $439,000$164/sqft |
Source: MLS Now #5186073 Report a problem | ||
| 3/19/2026 | Listed for sale | $439,000+80.7%$164/sqft |
Source: MLS Now #5186073 Report a problem | ||
| 5/15/2018 | Sold | $243,000+1.3%$91/sqft |
Source: MLS Now #3988113 Report a problem | ||
| 5/15/2018 | Listed for sale | $239,900$90/sqft |
Source: Russell Real Estate Services #3988113 Report a problem | ||
| 4/24/2018 | Pending sale | $239,900$90/sqft |
Source: Russell Real Estate Services #3988113 Report a problem | ||
| 4/10/2018 | Listed for sale | $239,900+3%$90/sqft |
Source: Russell Real Estate Services #3988113 Report a problem | ||
| 4/1/2004 | Sold | $233,000+21.2%$87/sqft |
Source: MLS Now #2130523 Report a problem | ||
| 1/14/2000 | Sold | $192,300+313.5%$72/sqft |
Source: Public Record Report a problem | ||
| 7/22/1999 | Sold | $46,500$17/sqft |
Source: Public Record Report a problem | ||
Public tax history
| Year | Property taxes | Tax assessment |
|---|---|---|
| 2025 | $5,634 +8.7% | $123,430 +17.8% |
| 2024 | $5,181 +0.3% | $104,790 |
| 2023 | $5,167 +6.4% | $104,790 +1% |
| 2022 | $4,855 +24.1% | $103,800 +26% |
| 2021 | $3,912 | $82,390 |
| 2020 | $3,912 +1.1% | $82,390 |
| 2019 | $3,868 +6.7% | $82,390 +12.5% |
| 2018 | $3,625 -0.1% | $73,220 |
| 2017 | $3,630 +0.1% | $73,220 |
| 2016 | $3,626 +4.5% | $73,220 +8% |
| 2015 | $3,471 +0.3% | $67,790 |
| 2014 | $3,459 +2.3% | $67,790 |
| 2013 | $3,382 +6.4% | $67,790 +2.2% |
| 2012 | $3,180 +1.8% | $66,360 |
| 2011 | $3,124 -0.9% | $66,360 |
| 2010 | $3,153 -1.6% | $66,360 -6.9% |
| 2009 | $3,205 -3.4% | $71,280 |
| 2008 | $3,317 -0.1% | $71,280 |
| 2007 | $3,321 +5.1% | $71,280 +6.2% |
| 2006 | $3,159 +10.4% | $67,130 |
| 2005 | $2,861 -3.4% | $67,130 |
| 2004 | $2,963 +19.8% | $67,130 +5.4% |
| 2003 | $2,473 +2.2% | $63,720 |
| 2002 | $2,419 +101% | $63,720 |
| 2001 | $1,204 | $63,720 +0.3% |
| 2000 | -- | $63,530 |
Find assessor info on the county website
Neighborhood: 44212
Nearby schools
GreatSchools rating
- 7/10Applewood Elementary SchoolGrades: K-5Distance: 0.5 mi
- 7/10Brunswick Middle SchoolGrades: 6-8Distance: 0.8 mi
- 7/10Brunswick High SchoolGrades: 9-12Distance: 0.8 mi
Schools provided by the listing agent
- District: Brunswick CSD - 5202
Source: MLS Now. This data may not be complete. We recommend contacting the local school district to confirm school assignments for this home.
Get a cash offer in 3 minutes
Find out how much your home could sell for in as little as 3 minutes with a no-obligation cash offer.
Estimated market value
$462,800
Get a cash offer in 3 minutes
Find out how much your home could sell for in as little as 3 minutes with a no-obligation cash offer.
Estimated market value
$462,800
- Ohio
- Medina County
- Brunswick
- 44212
- 3887 Myrtle Ln
Nearby cities
Nearby zip codes
Other Brunswick Topics
