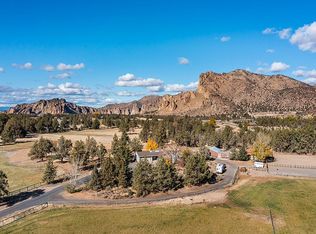
This incredible estate truly is a must see and checks all the boxes! Breathtaking views of Smith Rock, an outdoor kitchen/entertainment area, and even a golf green with elevated T box are just a few of the amazing amenities offered. This equestrian property includes 37 acres w/ 27 irrigated acres, and pop-up sprinkler system for easy maintenance throughout the yard, pasture, and hay fields! You will also find a barn, shop, hay storage, outdoor arena, and the property is fully fenced & gated for privacy. Top of the line chef's kitchen, butlers' pantry, and temperature-controlled wine cellar, with ornate finishes and custom touches throughout make this home very unique. Through the breezeway you'll find a Casita for guests which includes one bedroom, full bath, kitchenette, fireplace and views to die for. You'll even find a little ''campsite'' tucked away with a full RV hook up and stone firepit to enjoy the fresh air and views. The best part is no CCR's or HOA's! Just STUNNING!
Closed
$3,300,000
3887 NE Smith Rock Way, Terrebonne, OR 97760
3beds
3baths
3,543sqft
Single Family Residence
Built in 2017
37 Acres Lot
$3,320,100 Zestimate®
$931/sqft
$4,709 Estimated rent
Home value
$3,320,100
$2.95M - $3.69M
$4,709/mo
Zestimate® history
Owner options
List your home for rent
$4,709/mo
Rent Zestimate®
Find your next renter with Zillow Rental Manager. Plus, with online applications, you can quickly screen prospective tenants – for free.
$4,709/mo
Rent Zestimate®
Refinance and save
$19,246/mo
Est. payment
Refinancing to a lower rate could help reduce your monthly payments and save thousands over the life of the loan.
$19,246/mo
Est. payment
Explore your selling options
Work with a Zillow partner agent
Leverage their expertise and Zillow's premium Showcase listings to get your home seen by more buyers.
Get startedList with your own agent
Get your home in front of millions of buyers by listing it on Zillow.
Learn how to do itSell it yourself
Take full control of how buyers see your home on Zillow by listing For Sale by Owner (FSBO).
List your homeWhat's special
Stone firepitGolf greenHay fieldsTemperature-controlled wine cellarHay storageOutdoor arenaOrnate finishes
Zillow last checked:
Listing updated:
Listed by:
Windermere Realty Trust 541-923-4663
Bought with:
Central Oregon Resort Realty
Source: Oregon Datashare,MLS#: 220165313
Facts & features
Interior
Bedrooms & bathrooms
- Bedrooms: 3
- Bathrooms: 3
Heating
- Electric, Forced Air, Heat Pump, Propane, Wood, Zoned
Cooling
- Central Air, Heat Pump, Zoned
Appliances
- Included: Cooktop, Dishwasher, Disposal, Double Oven, Dryer, Microwave, Oven, Range, Range Hood, Refrigerator, Tankless Water Heater, Washer, Water Heater, Wine Refrigerator
Features
- Smart Light(s), Bidet, Built-in Features, Ceiling Fan(s), Central Vacuum, Double Vanity, Enclosed Toilet(s), Granite Counters, In-Law Floorplan, Kitchen Island, Linen Closet, Open Floorplan, Pantry, Primary Downstairs, Solid Surface Counters, Tile Shower, Vaulted Ceiling(s), Wired for Sound
- Flooring: Hardwood, Tile
- Windows: Double Pane Windows, Wood Frames
- Basement: None
- Has fireplace: Yes
- Fireplace features: Great Room, Outside, Propane, Wood Burning
- Common walls with other units/homes: No Common Walls
Interior area
- Total structure area: 3,543
- Total interior livable area: 3,543 sqft
Property
Parking
- Total spaces: 2
- Parking features: Asphalt, Attached, Driveway, Garage Door Opener, Gated, Heated Garage, RV Access/Parking, RV Garage, Storage
- Attached garage spaces: 2
- Has uncovered spaces: Yes
Features
- Levels: One
- Stories: 1
- Patio & porch: Patio
- Exterior features: Built-in Barbecue, Courtyard, Fire Pit, Outdoor Kitchen, RV Hookup
- Spa features: Indoor Spa/Hot Tub, Spa/Hot Tub
- Fencing: Fenced
- Has view: Yes
- View description: Canyon, Mountain(s), Pond
- Has water view: Yes
- Water view: Pond
- Waterfront features: Pond
Lot
- Size: 37 Acres
- Features: Drip System, Landscaped, Level, Native Plants, Pasture, Sprinkler Timer(s), Sprinklers In Front, Sprinklers In Rear, Water Feature
Details
- Additional structures: Animal Stall(s), Arena, Barn(s), Corral(s), Guest House, RV/Boat Storage, Second Garage, Shed(s), Stable(s), Storage, Workshop, Other
- Parcel number: 127951
- Zoning description: EFUTE
- Special conditions: Standard
- Horses can be raised: Yes
Construction
Type & style
- Home type: SingleFamily
- Architectural style: Other
- Property subtype: Single Family Residence
Materials
- Frame
- Foundation: Stemwall
- Roof: Tile
Condition
- New construction: No
- Year built: 2017
Details
- Builder name: Sunrise Construction of Oregon
Utilities & green energy
- Sewer: Septic Tank, Standard Leach Field
- Water: Backflow Domestic, Private, Well
Community & HOA
Community
- Security: Smoke Detector(s)
HOA
- Has HOA: No
Location
- Region: Terrebonne
Financial & listing details
- Price per square foot: $931/sqft
- Tax assessed value: $3,777,870
- Annual tax amount: $10,017
- Date on market: 6/3/2023
- Cumulative days on market: 301 days
- Listing terms: Cash,Conventional,VA Loan
- Inclusions: washer/dryer, range, refrigerator
- Exclusions: Furniture negotiable outside of escrow. Arena roping chute and Noble panels
- Has irrigation water rights: Yes
- Road surface type: Gravel, Paved
Price history
| Date | Event | Price |
|---|---|---|
| 5/13/2024 | Sold | $3,300,000-5.7%$931/sqft |
Source:  Oregon Datashare #220165313 Report a problem Oregon Datashare #220165313 Report a problem | ||
| 3/29/2024 | Pending sale | $3,500,000$988/sqft |
Source: Oregon Datashare #220165313 Report a problem | ||
| 1/24/2024 | Price change | $3,500,000-5.4%$988/sqft |
Source: Oregon Datashare #220165313 Report a problem | ||
| 8/11/2023 | Price change | $3,700,000-7.5%$1,044/sqft |
Source: Oregon Datashare #220165313 Report a problem | ||
| 6/3/2023 | Listed for sale | $3,999,000$1,129/sqft |
Source: Oregon Datashare #220165313 Report a problem | ||
| 11/16/2022 | Listing removed | $3,999,000$1,129/sqft |
Source: Oregon Datashare #220140966 Report a problem | ||
| 10/4/2022 | Price change | $3,999,000-10.1%$1,129/sqft |
Source: Oregon Datashare #220140966 Report a problem | ||
| 3/31/2022 | Listed for sale | $4,450,000+50.8%$1,256/sqft |
Source: Oregon Datashare #220140966 Report a problem | ||
| 4/23/2021 | Sold | $2,950,000-7.8%$833/sqft |
Source: Oregon Datashare #220113534 Report a problem | ||
| 3/8/2021 | Pending sale | $3,200,000$903/sqft |
Source: Oregon Datashare #220113534 Report a problem | ||
| 12/9/2020 | Listed for sale | $3,200,000+326.7%$903/sqft |
Source: Cascade Sotheby's Int'l Realty #220113534 Report a problem | ||
| 3/21/2016 | Sold | $750,000$212/sqft |
Source: Public Record Report a problem | ||
Public tax history
| Year | Property taxes | Tax assessment |
|---|---|---|
| 2025 | $11,958 +4.6% | $707,112 +2.9% |
| 2024 | $11,436 +4.8% | $686,872 +6% |
| 2023 | $10,908 +8.9% | $648,152 |
| 2022 | $10,017 +3.1% | $648,152 +6% |
| 2021 | $9,720 | $611,652 |
| 2020 | -- | $611,652 +140.5% |
| 2019 | $8,365 | $254,352 |
| 2018 | $8,365 +120.2% | $254,352 +1489.5% |
| 2017 | $3,799 +485.3% | $16,002 -62.3% |
| 2016 | $649 | $42,499 +2% |
| 2015 | $649 +5% | $41,658 +2.2% |
| 2014 | $618 | $40,774 +8.5% |
| 2013 | -- | $37,569 +1.3% |
| 2012 | -- | $37,090 +0.6% |
| 2011 | -- | $36,869 +0.6% |
| 2010 | -- | $36,653 -5.7% |
| 2009 | -- | $38,874 +2.5% |
| 2008 | -- | $37,911 +2.5% |
| 2007 | -- | $36,974 +2.5% |
| 2006 | -- | $36,056 +2.5% |
| 2005 | -- | $35,185 |
Find assessor info on the county website
Neighborhood: 97760
Nearby homes
- $1,100,0003 bd2 ba1.8k sqft4103 NE Smith Rock Way, Terrebonne, OR 97760Sold
- $618,8003 bd2 ba1.5k sqft4125 NE Smith Rock Way, Terrebonne, OR 97760Off Market

- $634,500-- bd-- ba640 sqft4111 NE Smith Rock Way, Terrebonne, OR 97760Off Market
- $768,5002 bd2 ba2k sqft3635 NE Smith Rock Way, Terrebonne, OR 97760Off Market
- $1,190,6003 bd2 ba2.2k sqft3750 NE Wilcox Ave, Terrebonne, OR 97760Off Market
- $749,0002 bd1 ba964 sqft4220 NE Smith Rock Way, Terrebonne, OR 97760For Sale
- $696,8002 bd1 ba1.2k sqft7910 NE 33rd St, Redmond, OR 97756Off Market
- $607,000-- bd-- ba1.8k sqft3410 NE Smith Rock Way, Terrebonne, OR 97760Off Market
Nearby schools
GreatSchools rating
- 6/10Terrebonne Community SchoolGrades: K-5Distance: 3 mi
- 4/10Elton Gregory Middle SchoolGrades: 6-8Distance: 4.4 mi
- 4/10Redmond High SchoolGrades: 9-12Distance: 6.5 mi
Schools provided by the listing agent
- Elementary: Terrebonne Community School
- Middle: Elton Gregory Middle
- High: Redmond High
Source: Oregon Datashare. This data may not be complete. We recommend contacting the local school district to confirm school assignments for this home.
- Oregon
- Deschutes County
- Terrebonne
- 97760
- 3887 NE Smith Rock Way
Nearby cities
Nearby zip codes
Other Terrebonne Topics
