Good Vibrations! Musicians' home radiates warmth and harmony throughout. A fine example of Cleveland Heights living - hardwood flooring, original wood siding (painted 2025), cozy second floor "sleeping" porch, leaded glass china cabinets, crown molding and natural woodwork. Improvements - Ohio State Waterproofing with warranty transferable to buyer. Many replacement windows. High efficiency furnace new 2022 also with warranty to buyer. Central AC a big plus! Huge walk up attic has expansion potential. Luxurious backyard landscape creates a private garden oasis - featured on the Cleveland Heights Garden Tour. Explore and enjoy! Located near Euclid Creek Metroparks, Cleveland Heights Denison Park and Oxford Elementary School. Forest Hills Park and city Rec Center nearby.
Here's a house that feels like home!
Pending
$159,900
3887 Northampton Rd, Cleveland Heights, OH 44121
3beds
1,350sqft
Single Family Residence
Built in 1927
4,599 Square Feet Lot
$-- Zestimate®
$118/sqft
$-- HOA
What's special
Private garden oasisCrown moldingNatural woodworkCentral acHardwood flooringLuxurious backyard landscapeLeaded glass china cabinets
- 36 days
- 135
- 5
Likely to sell faster than
Zillow last checked:
Listing updated:
Listed by:
Ken Tench 216-543-0880 TenchTeam@gmail.com,
Keller Williams Living
Source: MLS Now,MLS#: 5237291 Originating MLS: Akron Cleveland Association of REALTORS
Originating MLS: Akron Cleveland Association of REALTORSFacts & features
Interior
Bedrooms & bathrooms
- Bedrooms: 3
- Bathrooms: 1
- Full bathrooms: 1
Bedroom
- Description: Flooring: Hardwood
- Features: Walk-In Closet(s)
- Level: Second
- Dimensions: 13 x 11
Bedroom
- Description: Flooring: Hardwood
- Level: Second
- Dimensions: 12 x 11
Bedroom
- Description: Flooring: Hardwood
- Features: Window Treatments
- Level: Second
- Dimensions: 12 x 11
Dining room
- Description: Flooring: Hardwood
- Features: Built-in Features, Chandelier, Natural Woodwork
- Level: First
- Dimensions: 13 x 11
Kitchen
- Features: Window Treatments
- Level: First
- Dimensions: 12 x 11
Living room
- Description: Flooring: Hardwood
- Features: Fireplace, Natural Woodwork, Window Treatments
- Level: First
- Dimensions: 23 x 11
Recreation
- Description: Flooring: Carpet
- Features: Built-in Features
- Level: Lower
- Dimensions: 22 x 11
Heating
- Forced Air
Cooling
- Central Air
Appliances
- Included: Dryer, Range, Refrigerator, Washer
Features
- Basement: Full,Interior Entry,Sump Pump
- Number of fireplaces: 1
Interior area
- Total structure area: 1,350
- Total interior livable area: 1,350 sqft
- Finished area above ground: 1,350
Video & virtual tour
Property
Parking
- Total spaces: 2
- Parking features: Electricity, Garage, Garage Door Opener
- Garage spaces: 2
Features
- Levels: Two
- Stories: 2
- Patio & porch: Rear Porch, Front Porch, Screened
- Fencing: Back Yard
Lot
- Size: 4,599 Square Feet
Details
- Parcel number: 68214017
Construction
Type & style
- Home type: SingleFamily
- Architectural style: Colonial
- Property subtype: Single Family Residence
Materials
- Wood Siding
- Roof: Asphalt,Fiberglass
Condition
- Year built: 1927
Utilities & green energy
- Sewer: Public Sewer
- Water: Public
Community & HOA
Community
- Security: Smoke Detector(s)
- Subdivision: Crown Point
HOA
- Has HOA: No
Location
- Region: Cleveland Heights
Financial & listing details
- Price per square foot: $118/sqft
- Tax assessed value: $120,300
- Annual tax amount: $3,519
- Date on market: 8/18/2026
- Cumulative days on market: 36 days
Estimated market value
Not available
Estimated sales range
Not available
Not available
Price history
| Date | Event | Price |
|---|---|---|
| 8/24/2026 | Pending sale | $159,900$118/sqft |
Source:  MLS Now #5237291 Report a problem MLS Now #5237291 Report a problem | ||
| 8/18/2026 | Listed for sale | $159,900+123.9%$118/sqft |
Source: MLS Now #5237291 Report a problem | ||
| 2/16/2018 | Sold | $71,400+2.1%$53/sqft |
Source: MLS Now #3961220 Report a problem | ||
| 2/14/2018 | Pending sale | $69,900$52/sqft |
Source: BHHS Professional Realty #3961220 Report a problem | ||
| 12/12/2017 | Listed for sale | $69,900-23.2%$52/sqft |
Source: BHHS Professional Realty #3961220 Report a problem | ||
| 10/13/1999 | Sold | $91,000$67/sqft |
Source: Public Record Report a problem | ||
Public tax history
| Year | Property taxes | Tax assessment |
|---|---|---|
| 2025 | $3,439 -2.1% | $42,110 |
| 2024 | $3,513 +31.7% | $42,110 +68.5% |
| 2023 | $2,668 +0.5% | $24,990 |
| 2022 | $2,654 +2.1% | $24,990 |
| 2021 | $2,599 -9.6% | $24,990 |
| 2020 | $2,876 +3.5% | $24,990 |
| 2019 | $2,778 -0.6% | $24,990 |
| 2018 | $2,796 -15.6% | $24,990 -9.8% |
| 2017 | $3,315 +5.6% | $27,690 |
| 2016 | $3,138 | $27,690 |
| 2015 | $3,138 -16.6% | $27,690 -17% |
| 2014 | $3,761 +4.3% | $33,360 |
| 2013 | $3,606 +8.4% | $33,360 |
| 2012 | $3,327 -3% | $33,360 -5.7% |
| 2011 | $3,431 +7.1% | $35,390 |
| 2010 | $3,202 +1.3% | $35,390 |
| 2009 | $3,162 +0.3% | $35,390 -4.7% |
| 2008 | $3,152 +3% | $37,140 |
| 2007 | $3,059 +8.1% | $37,140 |
| 2006 | $2,830 +5.1% | $37,140 +13.7% |
| 2005 | $2,693 +0.6% | $32,660 |
| 2004 | $2,676 +12% | $32,660 |
| 2003 | $2,388 +5.8% | $32,660 +14.5% |
| 2002 | $2,258 -49.7% | $28,530 |
| 2001 | $4,485 +0.4% | $28,530 |
| 2000 | $4,468 | $28,530 |
Find assessor info on the county website
Monthly payment
Est. payment
Payment breakdown
Explore the cost of this home by adjusting the details. Changes won't be saved.Climate risks
Neighborhood: 44121
Nearby schools
Schools provided by the listing agent
- District: Cleveland Hts-Univer - 1810
Source: MLS Now. This data may not be complete. We recommend contacting the local school district to confirm school assignments for this home.
- $143,5002 bd1 ba914 sqft3883 Northampton Rd, Cleveland Heights, OH 44121Off Market
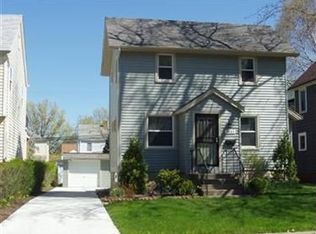
- $165,7003 bd2 ba1.2k sqft3891 Northampton Rd, Cleveland Heights, OH 44121Off Market
- $160,4003 bd1 ba1.1k sqft3879 Northampton Rd, Cleveland Heights, OH 44121Off Market
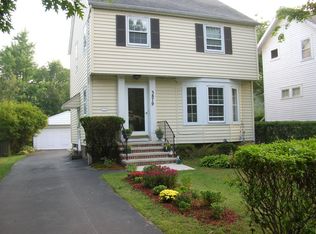
- $132,4003 bd1 ba1.3k sqft3895 Northampton Rd, Cleveland Heights, OH 44121Off Market
Similar homes
- $149,9003 bd1 ba1.4k sqft922 Montford Rd, Cleveland Heights, OH 44121For Sale
 MLS ID #5235372, Barbara R Glick, Coldwell Banker Schmidt Realty. MLS Now
 - $199,9003 bd2 ba1.6k sqft1600 Oakmount Rd, South Euclid, OH 44121For Sale
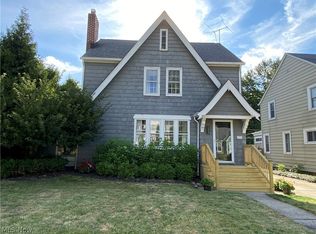 MLS ID #5226315, Mary Kay Kennedy, Gardner Kennedy Group, Inc.. MLS Now
 - $139,5003 bd2 ba1.5k sqft1536 E 195th St, Euclid, OH 44117For Sale
 MLS ID #5234553, Martin A Davidson, Informed Realty Services, Inc.. MLS Now
 - $145,0003 bd1 ba1.4k sqft130 E 192nd St, Euclid, OH 44119For Sale
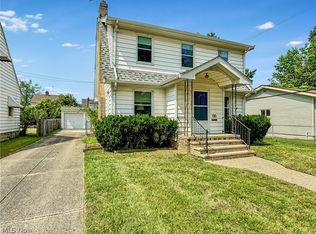 MLS ID #5228145, Greg Cosgriff, HomeSmart Real Estate Momentum LLC. MLS Now
