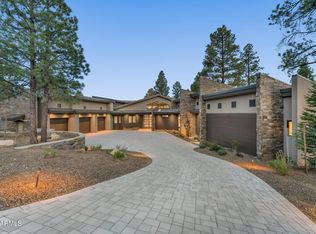
This truly custom one-of-a-kind home sits on the 5 par 4th fairway and overlooks the 7th fairway of Pine Canyon's award-winning golf course. Take in the breath-taking views from the beautiful covered back deck that also includes a linear fireplace, EVO built-in grill, Dekton countertops, and surround sound. Access to the back deck from the living room is a breeze through the 10ft Fleetwood glass doors including a full screen system. The gorgeous living room and entry are accented by vaulted ceilings, exposed wood beams, wood flooring throughout, and an expansive linear fireplace with a custom concrete mantle and metal hearth. This floorplan is perfect for entertaining as this home is all single level and the kitchen, dining area, living room and deck all flow seamlessly together. The kitchen is a chef's dream and features a spacious island with bar seating, 5 burner cooktop, 2 Miele dishwashers, a Wolf combo-steam oven and an additional wall oven, built-in microwave, and a wine refrigerator. The primary bedroom includes 2 exits to the back deck and an additional exit to another private deck, linear fireplace, and spacious bath with dual vanities, a makeup vanity, roomy shower with waterfall shower head, and large walk-in closet.
2 additional en-suite guest rooms finish out the inside of this home. Both with unique custom bathrooms.
A casita with outdoor access was added in 2021 and features a small kitchenette with mini-fridge and a full bathroom.
This home was professionally decorated by Julie White at J White Designs. Additional features include an office area off the kitchen, floating cabinets, stone accent walls, custom lighting fixtures, automatic blackout blinds throughout, a 3 car garage with epoxy flooring, and dog run off the back deck.
(Please view Semi-Private Remarks and Office Remarks)
Sold for $4,000,000
$4,000,000
3887 S Clubhouse Circle, Flagstaff, AZ 86005
4beds
4,097sqft
Single Family Residence
Built in 2019
0.53 Acres Lot
$4,422,100 Zestimate®
$976/sqft
$6,269 Estimated rent
Home value
$4,422,100
$4.11M - $4.78M
$6,269/mo
Zestimate® history
Owner options
List your home for rent
$6,269/mo
Rent Zestimate®
Find your next renter with Zillow Rental Manager. Plus, with online applications, you can quickly screen prospective tenants – for free.
$6,269/mo
Rent Zestimate®
Refinance and save
$19,112/mo
Est. payment
Refinancing to a lower rate could help reduce your monthly payments and save thousands over the life of the loan.
$19,112/mo
Est. payment
Explore your selling options
Work with a Zillow partner agent
Leverage their expertise and Zillow's premium Showcase listings to get your home seen by more buyers.
Get startedList with your own agent
Get your home in front of millions of buyers by listing it on Zillow.
Learn how to do itSell it yourself
Take full control of how buyers see your home on Zillow by listing For Sale by Owner (FSBO).
List your homeWhat's special
Linear fireplaceExpansive linear fireplaceMetal hearthExposed wood beamsOffice areaFull screen systemSpacious island
Zillow last checked:
Listing updated:
Listed by:
Deana Keck 928-779-5700,
Symmetry Realty Brokerage,
Brett Lee 775-342-9361,
Symmetry Realty Brokerage
Bought with:
Deana Keck, BR573656000
Symmetry Realty Brokerage
Source: ARMLS,MLS#: 6541425
Facts & features
Interior
Bedrooms & bathrooms
- Bedrooms: 4
- Bathrooms: 5
- Full bathrooms: 4
- 1/2 bathrooms: 1
Heating
- Natural Gas
Cooling
- Ceiling Fan(s), Other, Programmable Thmstat
Appliances
- Included: Dryer, Washer, Refrigerator, Built-in Microwave, Dishwasher, Disposal, Gas Range, Gas Oven, Gas Cooktop
- Laundry: Inside
Features
- Pantry, High Speed Internet, Smart Home, Granite Counters, Double Vanity, Eat-in Kitchen, Breakfast Bar, No Interior Steps, Vaulted Ceiling(s), Kitchen Island, Full Bth Master Bdrm
- Flooring: Tile, Wood
- Windows: Double Pane Windows, Wood Frames
- Has basement: No
- Number of fireplaces: 3
- Fireplace features: Exterior Fireplace, Living Room, Master Bedroom, Gas
- Furnished: Yes
- Common walls with other units/homes: No Common Walls
Interior area
- Total structure area: 4,097
- Total interior livable area: 4,097 sqft
Property
Parking
- Total spaces: 3
- Parking features: Garage Door Opener
- Garage spaces: 3
Features
- Stories: 1
- Patio & porch: Covered
- Exterior features: Other, Private Street(s), Built-in Barbecue
- Pool features: None
- Spa features: None
- Fencing: None
- Has view: Yes
- View description: Mountain(s)
Lot
- Size: 0.53 Acres
- Features: Desert Back, Desert Front, On Golf Course, Cul-De-Sac, Irrigation Front, Irrigation Back
Details
- Additional structures: Guest House
- Parcel number: 10510449
Construction
Type & style
- Home type: SingleFamily
- Property subtype: Single Family Residence
Materials
- Spray Foam Insulation, Stucco, Stone, Block
- Roof: Metal
Condition
- Year built: 2019
Details
- Builder name: Builder's Showcase, Inc.
Utilities & green energy
- Sewer: Public Sewer
- Water: City Water
Green energy
- Water conservation: Recirculation Pump
Community & HOA
Community
- Features: Gated, Guarded Entry, Playground, Biking/Walking Path
- Security: Fire Sprinkler System, Security System Owned, Security Guard
- Subdivision: Pine Canyon
HOA
- Has HOA: Yes
- Services included: Maintenance Grounds, Street Maint
- HOA fee: $735 quarterly
- HOA name: HOAMCO
- HOA phone: 928-779-4202
Location
- Region: Flagstaff
Financial & listing details
- Price per square foot: $976/sqft
- Tax assessed value: $3,291,335
- Annual tax amount: $11,304
- Date on market: 1/18/2026
- Cumulative days on market: 53 days
- Listing terms: Cash,Conventional
- Ownership: Fee Simple
Price history
| Date | Event | Price |
|---|---|---|
| 1/22/2024 | Sold | $4,000,000+1.3%$976/sqft |
Source: Public Record Report a problem | ||
| 6/21/2023 | Sold | $3,950,000-10.2%$964/sqft |
Source:  ARMLS #6541425 Report a problem ARMLS #6541425 Report a problem | ||
| 5/22/2023 | Pending sale | $4,400,000$1,074/sqft |
Source:  NAZMLS #192731 Report a problem NAZMLS #192731 Report a problem | ||
| 4/7/2023 | Listed for sale | $4,400,000+951.6%$1,074/sqft |
Source: NAZMLS #192731 Report a problem | ||
| 7/19/2017 | Sold | $418,400$102/sqft |
Source: Public Record Report a problem | ||
Public tax history
| Year | Property taxes | Tax assessment |
|---|---|---|
| 2026 | $12,301 +3.2% | $329,133 +20.1% |
| 2025 | $11,921 -1% | $274,130 -9.5% |
| 2024 | $12,042 +6.5% | $303,010 +54.8% |
| 2023 | $11,305 +2.9% | $195,698 +34.3% |
| 2022 | $10,991 +2.9% | $145,727 +2% |
| 2021 | $10,685 +234.1% | $142,837 +0.3% |
| 2020 | $3,198 +2.8% | $142,435 +234.5% |
| 2019 | $3,111 | $42,585 +15% |
| 2018 | $3,111 +1638.7% | $37,031 +7.3% |
| 2017 | $179 | $34,502 +1746% |
| 2016 | -- | $1,869 |
Find assessor info on the county website
Neighborhood: Pine Canyon
Nearby homes
- $4,000,0004 bd5 ba4k sqft3887 S Clubhouse Cir #322, Flagstaff, AZ 86005Sold
- $890,000-- bd-- ba-- sqft3891 S Clubhouse Cir, Flagstaff, AZ 86005Sold
- $2,704,1000.71 Acres3883 S Clubhouse Cir, Flagstaff, AZ 86005Off Market

- $--0.71 Acres3883 S Clubhouse #321, Circle, AZ 86005Off Market
- $--0.71 Acres3883 S Clubhouse Cir #321, Flagstaff, AZ 86005Off Market
- $4,086,000-- bd-- ba-- sqft3895 S Clubhouse Cir, Flagstaff, AZ 86005Off Market
- $1,880,0000.57 Acres3879 S Clubhouse Cir, Flagstaff, AZ 86005Off Market
- $3,482,0004 bd5 ba3.6k sqft2717 E Byrds View Dr, Flagstaff, AZ 86005Sold
Nearby schools
GreatSchools rating
- 6/10Lura Kinsey Elementary SchoolGrades: PK-5Distance: 1.7 mi
- 5/10Mount Elden Middle SchoolGrades: 6-8Distance: 4.3 mi
- 8/10Flagstaff High SchoolGrades: 9-12Distance: 3.3 mi
Sell for more on Zillow
Get a Zillow Showcase℠ listing at no additional cost and you could sell for .
$4,422,100
2% more
+$88,442
With Zillow Showcase(estimated)
$4,510,542
- Arizona
- Coconino County
- Flagstaff
- 86005
- Pine Canyon
- 3887 S Clubhouse Circle
Nearby cities
Nearby neighborhoods
Nearby zip codes
Other Flagstaff Topics
