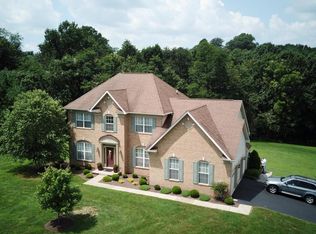
Pride of ownership radiates from every inch of this beautifully maintained home, ideally situated on a rare, 3-acre lot in a setting you’ll be proud to call home. 3887 Saint Clair Court is surrounded by uniquely stunning properties and offers postcard-worthy views—rolling hills and a neighboring pond out front, peaceful woods in the back. Step inside through the mudroom entry off the oversized garage or the striking dual front doors and enjoy a classic, functional layout. The main level features a centrally located eat-in kitchen with oversized windows, granite and butcher block-style countertops, and custom oak Lippert cabinetry. You'll also find formal dining and living rooms, a private office, a half bath, laundry/mudroom, and a spacious family room with a cozy wood-burning brick fireplace. Two access points lead out to a generous deck overlooking a manicured lawn, landscaped paths, and wooded serenity. Upstairs offers three spacious bedrooms with oversized closets, two pristine bathrooms, and an en-suite office space that could easily be converted into a fourth bedroom with pre-planned access from the main hallway. The walkout basement adds even more value with soaring 10-foot ceilings, a bar area, and built-in surround sound—ideal for entertaining or relaxing at home. You will want to spend a lot of time outside at this home! With plenty of room to add a play set, a pool, and/or covenant free land use options for potential livestock, the opportunities are endless at 3887 Saint Clair Court.
Sold for $750,000
$750,000
3887 Saint Clair Ct, Monrovia, MD 21770
3beds
2,724sqft
Single Family Residence
Built in 1989
3.21 Acres Lot
$746,000 Zestimate®
$275/sqft
$3,330 Estimated rent
Home value
$746,000
$694,000 - $798,000
$3,330/mo
Zestimate® history
Owner options
List your home for rent
$3,330/mo
Rent Zestimate®
Find your next renter with Zillow Rental Manager. Plus, with online applications, you can quickly screen prospective tenants – for free.
$3,330/mo
Rent Zestimate®
Refinance and save
$4,600/mo
Est. payment
Refinancing to a lower rate could help reduce your monthly payments and save thousands over the life of the loan.
$4,600/mo
Est. payment
Explore your selling options
Work with a Zillow partner agent
Leverage their expertise and Zillow's premium Showcase listings to get your home seen by more buyers.
Get startedList with your own agent
Get your home in front of millions of buyers by listing it on Zillow.
Learn how to do itSell it yourself
Take full control of how buyers see your home on Zillow by listing For Sale by Owner (FSBO).
List your homeWhat's special
Manicured lawnCozy wood-burning brick fireplacePeaceful woodsWooded serenityRolling hillsCustom oak lippert cabinetryGenerous deck
Zillow last checked:
Listing updated:
Listed by:
Ms. Victoria Kaminski 443-878-3559,
EXP Realty, LLC,
Co-Listing Agent: Tracy D Diamond 410-984-2501,
EXP Realty, LLC
Bought with:
Rob Krop, 0225254789
Keller Williams Realty Centre
Source: Bright MLS,MLS#: MDFR2063980
Facts & features
Interior
Bedrooms & bathrooms
- Bedrooms: 3
- Bathrooms: 3
- Full bathrooms: 2
- 1/2 bathrooms: 1
- Main level bathrooms: 1
Basement
- Area: 1380
Heating
- Heat Pump, Electric
Cooling
- Central Air, Heat Pump, Electric
Appliances
- Included: Built-In Range, Dishwasher, Dryer, Double Oven, Oven, Oven/Range - Electric, Refrigerator, Washer, Water Heater, Electric Water Heater
- Laundry: Main Level
Features
- Breakfast Area, Ceiling Fan(s), Dining Area, Family Room Off Kitchen, Floor Plan - Traditional, Eat-in Kitchen, Kitchen Island, Kitchen - Table Space, Primary Bath(s), Recessed Lighting, Walk-In Closet(s)
- Flooring: Concrete, Wood
- Basement: Partially Finished,Walk-Out Access,Windows,Sump Pump,Rear Entrance
- Number of fireplaces: 1
Interior area
- Total structure area: 4,104
- Total interior livable area: 2,724 sqft
- Finished area above ground: 2,724
- Finished area below ground: 0
Property
Parking
- Total spaces: 5
- Parking features: Garage Faces Side, Storage, Garage Door Opener, Oversized, Inside Entrance, Asphalt, Driveway, Attached
- Attached garage spaces: 2
- Uncovered spaces: 3
Accessibility
- Accessibility features: None
Features
- Levels: Two
- Stories: 2
- Patio & porch: Deck
- Pool features: None
- Has spa: Yes
- Spa features: Bath
- Has view: Yes
- View description: Pond, Trees/Woods
- Has water view: Yes
- Water view: Pond
Lot
- Size: 3.21 Acres
Details
- Additional structures: Above Grade, Below Grade
- Parcel number: 1109271546
- Zoning: R1
- Special conditions: Standard
Construction
Type & style
- Home type: SingleFamily
- Architectural style: Colonial
- Property subtype: Single Family Residence
Materials
- Brick
- Foundation: Concrete Perimeter
- Roof: Architectural Shingle
Condition
- Excellent
- New construction: No
- Year built: 1989
Utilities & green energy
- Sewer: On Site Septic
- Water: Well
Community & HOA
Community
- Subdivision: Wolf Den Spring
HOA
- Has HOA: No
Location
- Region: Monrovia
Financial & listing details
- Price per square foot: $275/sqft
- Tax assessed value: $670,167
- Annual tax amount: $7,774
- Date on market: 5/16/2025
- Listing agreement: Exclusive Right To Sell
- Listing terms: Conventional,VA Loan,Cash
- Ownership: Fee Simple
Price history
| Date | Event | Price |
|---|---|---|
| 10/13/2025 | Sold | $750,000-3.2%$275/sqft |
Source:  Bright MLS #MDFR2063980 Report a problem Bright MLS #MDFR2063980 Report a problem | ||
| 7/29/2025 | Listing removed | $774,900$284/sqft |
Source: Bright MLS #MDFR2063980 Report a problem | ||
| 6/19/2025 | Price change | $774,900-3%$284/sqft |
Source: Bright MLS #MDFR2063980 Report a problem | ||
| 5/16/2025 | Listed for sale | $799,000$293/sqft |
Source: Bright MLS #MDFR2063980 Report a problem | ||
Public tax history
| Year | Property taxes | Tax assessment |
|---|---|---|
| 2025 | $8,337 +7.2% | $670,167 +5.3% |
| 2024 | $7,774 +12.1% | $636,200 +7.5% |
| 2023 | $6,935 +8.1% | $591,733 -7% |
| 2022 | $6,414 +8.8% | $636,200 +26.5% |
| 2021 | $5,893 +3.6% | $502,800 |
| 2020 | $5,688 +3.7% | -- |
| 2019 | $5,483 +3.9% | $502,800 +11.6% |
| 2018 | $5,279 | $450,400 |
| 2017 | $5,279 +2% | $450,400 +4.7% |
| 2016 | $5,173 | $430,133 +2.4% |
| 2015 | $5,173 | $420,000 |
| 2014 | $5,173 | $420,000 |
| 2013 | -- | $420,000 -5.9% |
| 2012 | -- | $446,100 |
| 2011 | -- | $446,100 |
| 2010 | -- | $446,100 -28.7% |
| 2009 | -- | $625,680 +14% |
| 2008 | -- | $548,856 +16.3% |
| 2007 | -- | $472,033 +19.4% |
| 2006 | -- | $395,210 +12.3% |
| 2005 | -- | $351,996 +14% |
| 2004 | -- | $308,783 +16.3% |
| 2003 | -- | $265,570 |
| 2002 | -- | $265,570 |
| 2001 | -- | $265,570 |
Find assessor info on the county website
Neighborhood: 21770
Nearby homes
- $855,8004 bd4 ba4.7k sqft3867 Saint Clair Ct, Monrovia, MD 21770Off Market

- $782,8004 bd3 ba2.8k sqft3891 Saint Clair Ct, Monrovia, MD 21770Off Market
- $675,600-- bd2 ba2.3k sqft12508 Wolf Den Ct, Monrovia, MD 21770Off Market
- $875,0004 bd4 ba3.4k sqft3856 Saint Clair Ct, Monrovia, MD 21770Sold

- $847,4005 bd4 ba3.9k sqft3898 Saint Clair Ct, Monrovia, MD 21770Off Market
- $854,1005 bd3 ba3.3k sqft3851 Saint Clair Ct, Monrovia, MD 21770Off Market
- $690,600-- bd2 ba2.2k sqft3888 Saint Clair Ct, Monrovia, MD 21770Off Market
- $781,3004 bd4 ba2.2k sqft3878 Saint Clair Ct, Monrovia, MD 21770Off Market
Nearby schools
GreatSchools rating
- 7/10Kemptown Elementary SchoolGrades: K-5Distance: 0.8 mi
- 8/10Windsor Knolls Middle SchoolGrades: 6-8Distance: 3 mi
- 7/10Linganore High SchoolGrades: 9-12Distance: 6.4 mi
Schools provided by the listing agent
- District: Frederick County Public Schools
Source: Bright MLS. This data may not be complete. We recommend contacting the local school district to confirm school assignments for this home.
Get a cash offer in 3 minutes
Find out how much your home could sell for in as little as 3 minutes with a no-obligation cash offer.
Estimated market value
$746,000
Get a cash offer in 3 minutes
Find out how much your home could sell for in as little as 3 minutes with a no-obligation cash offer.
Estimated market value
$746,000
- Maryland
- Frederick County
- Mount Airy
- 21770
- 3887 Saint Clair Ct
Nearby cities
Nearby zip codes
Other Mount Airy Topics
