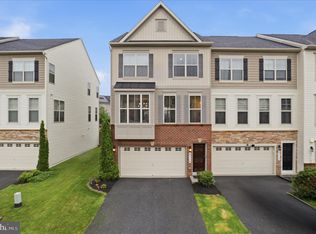
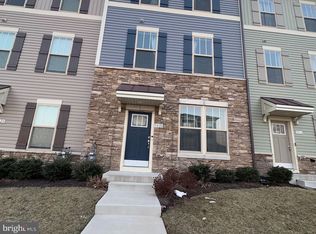
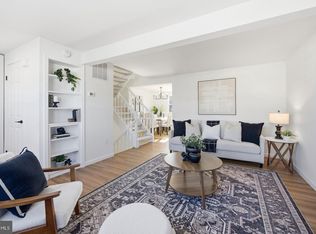
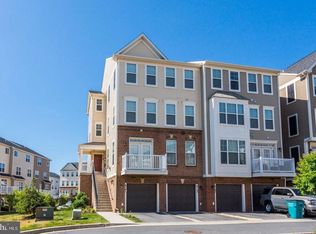
Welcome to 3887 Shadywood Drive a beautifully updated home offering peaceful country living with modern style and thoughtful design. Situated on a private, fully fenced lot in Jefferson, this home stands out with quality finishes and a layout designed for both comfort and functionality. The main level features an open and inviting feel with updated flooring, a stylish kitchen, and seamless flow between the living and dining spaces. Three bedrooms and two full bathrooms complete the main level, each with clean, modern finishes. The fully renovated lower level adds even more living space, complete with a custom wet bar, built-in entertainment center, modern accent wall details, and an additional full bathroom perfect for a home office, gym, or guest space. Outside, enjoy the peaceful setting from the rear deck overlooking the spacious yard. With no HOA and convenient access to parks, golf courses, breweries, and downtown Frederick, this home offers the perfect balance of privacy and convenience. Reach out to the listing agent to schedule your tour and apply today!
House for rent
$3,900/moFees may apply
3887 Shadywood Dr, Jefferson, MD 21755
3beds
1,536sqft
Price may not include required fees and charges. Learn more|
Singlefamily
Available now
Cats, dogs OK
Air conditioner, central air, electric
Hookup laundry
1 Attached garage space parking
Central, electric, heat pump
What's special
- 85 days |
- -- |
- -- |
Zillow last checked:
Listing updated:
Travel times

Let’s turn your rent into credit progress
Build credit history with every on-time payment and get credit for the payment you’re already making.
Facts & features
Interior
Bedrooms & bathrooms
- Bedrooms: 3
- Bathrooms: 3
- Full bathrooms: 3
Rooms
- Room types: Bathroom 1, Bedroom 2, Bedroom 3, Bonus Room, Dining Room, Half Bath, Kitchen, Laundry, Living Room, Office, Primary Bedroom
Heating
- Central, Electric, Heat Pump
Cooling
- Air Conditioner, Central Air, Electric
Appliances
- Included: Dishwasher, Dryer, Electric Water Heater, Microwave Oven, Refrigerator, Stove, Washer
- Laundry: Hookup, In Basement, In Unit, Laundry Room, Main Level
Features
- Dry Wall, Storage
- Flooring: Hardwood, Laminate
- Has basement: Yes
- Has fireplace: Yes
Interior area
- Total interior livable area: 1,536 sqft
Property
Parking
- Total spaces: 1
- Parking features: Attached, Driveway, Garage, Open
- Has attached garage: Yes
- Has uncovered spaces: Yes
- Details: Contact manager
Features
- Exterior features: Basement, Dry Wall, Storage
- Pool features: Contact manager
Details
- Additional structures: Garage(s), Storage
- Parcel number: 14310959
Construction
Type & style
- Home type: SingleFamily
- Architectural style: Ranch Rambler
- Property subtype: SingleFamily
Materials
- Roof: Architectural Shingle
Condition
- Year built: 1972
Community & HOA
HOA
- Amenities included: Laundry, Parking, Storage
Location
- Region: Jefferson
Financial & listing details
- Lease term: Contact For Details
Nearby apartments for rent
Price history
| Date | Event | Price |
|---|---|---|
| 7/7/2026 | Listing removed | $574,000$374/sqft |
Source:  Bright MLS #MDFR2075220 Report a problem Bright MLS #MDFR2075220 Report a problem | ||
| 5/24/2026 | Listed for rent | $3,900$3/sqft |
Source: Bright MLS #MDFR2082768 Report a problem | ||
| 4/28/2026 | Price change | $574,000-2.5%$374/sqft |
Source: Bright MLS #MDFR2075220 Report a problem | ||
| 1/14/2026 | Listed for sale | $589,000+55%$383/sqft |
Source: Bright MLS #MDFR2075220 Report a problem | ||
| 6/10/2025 | Sold | $380,000-5%$247/sqft |
Source: Bright MLS #MDFR2063868 Report a problem | ||
| 5/20/2025 | Pending sale | $399,900$260/sqft |
Source: Bright MLS #MDFR2063868 Report a problem | ||
| 5/14/2025 | Listed for sale | $399,900$260/sqft |
Source: Bright MLS #MDFR2063868 Report a problem | ||
Neighborhood: 21755
Nearby schools
GreatSchools rating
- 9/10Valley Elementary SchoolGrades: PK-5Distance: 0.6 mi
- 5/10Brunswick Middle SchoolGrades: 6-8Distance: 5.1 mi
- 6/10Brunswick High SchoolGrades: 9-12Distance: 5.1 mi