Skip main navigation
Sold for $320,000
  • $320,000

    3887 Tanager Pl, Palm Harbor, FL 34685

    2beds
    1,197sqft
    Villa
    Built in 1985
    2,352 Square Feet Lot
    $296,800 Zestimate®
    $267/sqft
    $2,161 Estimated rent

    Home value

    $296,800

    $282,000 - $312,000

    $2,161/mo

    Zestimate® history
    Loading
    Loading...

    Owner options

    List your home for rent

    $2,161/mo

    Rent Zestimate®

    Find your next renter with Zillow Rental Manager. Plus, with online applications, you can quickly screen prospective tenants – for free.

    Learn more

    $2,161/mo

    Rent Zestimate®

    Refinance and save

    $2,616/mo

    Est. payment

    Refinancing to a lower rate could help reduce your monthly payments and save thousands over the life of the loan.

    See today's rates

    $2,616/mo

    Est. payment

    Explore your selling options

    Work with a Zillow partner agent

    Leverage their expertise and Zillow's premium Showcase listings to get your home seen by more buyers.

    Get started

    List with your own agent

    Get your home in front of millions of buyers by listing it on Zillow.

    Learn how to do it

    Sell it yourself

    Take full control of how buyers see your home on Zillow by listing For Sale by Owner (FSBO).

    List your home

    What's special

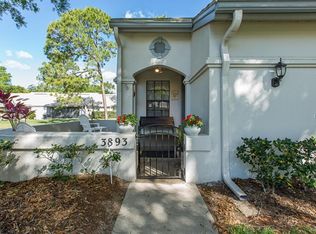
    Location-Location! This desirable water view villa is located along Palm Harbors highly sought after Eastlake Corridor. Rarely available in this community, this villa provides a low maintenance lifestyle that blends comfort, privacy and natural beauty in a quiet community. This freshly painted one-story villa offers an abundance of natural sunlight, gleaming laminate floors, an open concept split bedroom floor plan and crown molding. The owner’s suite & inviting lanai are located in the rear of the villa overlooking the pond. The second bedroom and guest bath are in the front of the home. Open concept living room with wood burning fireplace and skylights. Enjoy your welcoming front courtyard or sit in the back lanai and enjoy the bountiful views and sounds of nature that surround you. Updated eat in kitchen boasts stainless steel appliances including a new range, bottom freezer refrigerator, microwave and dishwasher. The laundry closet is located in kitchen. Recent improvements include upgraded light fixtures and new ceiling fans. Roof replacement was completed in 2017. The Clearing Community low HOA fee includes lawn care, roof and pool maintenance, exterior painting, as well as water, sewer, and trash. Covered assigned parking. This pet friendly neighborhood is convenient to shopping districts, diverse restaurants, the YMCA, multiple parks, Gulf beaches, Pinella's bike trail, airports, and award-winning golf courses. The thriving communities of Dunedin, Safety Harbor and Tarpon Springs are only a short drive away. This villa epitomizes the allure of coastal living. Don’t miss this opportunity to make this home your own.

    Zillow last checked:

    Listing updated:

    Listing Provided by:

    Michele Burns 727-741-1044,

    COLDWELL BANKER REALTY 727-781-3700

    Bought with:

    Keaton Murray PA, 3320729

    BLAKE REAL ESTATE INC

    Zachary Koenn, 3357185

    BLAKE REAL ESTATE INC

    Source: Stellar MLS,MLS#: U8247854MLS LogoOriginating MLS: Pinellas Suncoast

    Facts & features

    Interior

    Bedrooms & bathrooms
    • Bedrooms: 2
    • Bathrooms: 2
    • Full bathrooms: 2
    Primary bedroom
    • Features: En Suite Bathroom, Exhaust Fan, Handicapped Accessible, Makeup/Vanity Space, Walk-In Closet(s)
    • Level: First
    • Dimensions: 12x16
    Bedroom 2
    • Features: Built-in Closet
    • Level: First
    • Dimensions: 11x11
    Balcony porch lanai
    • Level: First
    Great room
    • Level: First
    • Dimensions: 13x31
    Kitchen
    • Level: First
    Heating
    • Central
    Cooling
    • Central Air
    Appliances
    • Included: Dishwasher, Dryer, Electric Water Heater, Ice Maker, Microwave, Range, Refrigerator, Washer
    • Laundry: In Kitchen, Laundry Closet
    Features
    • Ceiling Fan(s), Crown Molding, Dry Bar, Eating Space In Kitchen, High Ceilings, Living Room/Dining Room Combo, Open Floorplan, Primary Bedroom Main Floor, Solid Wood Cabinets, Split Bedroom, Thermostat, Walk-In Closet(s)
    • Flooring: Ceramic Tile, Laminate
    • Doors: Sliding Doors
    • Windows: Blinds, Skylight(s), Window Treatments
    • Has fireplace: Yes
    • Fireplace features: Living Room, Wood Burning
    Interior area
    • Total structure area: 1,197
    • Total interior livable area: 1,197 sqft

    Property

    Parking
    • Total spaces: 1
    • Parking features: Carport
    • Carport spaces: 1
    Features
    • Levels: One
    • Stories: 1
    • Patio & porch: Enclosed, Rear Porch, Screened
    • Exterior features: Courtyard, Irrigation System, Rain Gutters, Sidewalk, Storage
    • Pool features: Gunite, Heated
    • Has view: Yes
    • View description: Garden, Trees/Woods, Water, Pond
    • Has water view: Yes
    • Water view: Water,Pond
    Lot
    • Size: 2,352 sqft
    • Features: Landscaped, Near Golf Course
    • Residential vegetation: Mature Landscaping
    Details
    • Parcel number: 282716158410000920
    • Zoning: RPD-5
    • Special conditions: None

    Construction

    Type & style
    • Home type: SingleFamily
    • Architectural style: Traditional
    • Property subtype: Villa
    • Attached to another structure: Yes
    Materials
    • Block, Wood Frame
    • Foundation: Slab
    • Roof: Shingle
    Condition
    • New construction: No
    • Year built: 1985

    Utilities & green energy

    • Sewer: Public Sewer
    • Water: Public
    • Utilities for property: Cable Available, Electricity Connected, Public, Street Lights, Water Connected

    Community & neighborhood

    Community
    • Community features: Deed Restrictions, Irrigation-Reclaimed Water, No Truck/RV/Motorcycle Parking, Pool, Sidewalks, Special Community Restrictions
    Location
    • Region: Palm Harbor
    • Subdivision: CLEARING THE

    HOA & financial

    HOA
    • Has HOA: Yes
    • HOA fee: $396 monthly
    • Amenities included: Pool, Vehicle Restrictions
    • Services included: Common Area Taxes, Community Pool, Reserve Fund, Maintenance Structure, Maintenance Grounds, Manager, Pool Maintenance, Sewer, Trash, Water
    • Association name: Associa Gulf Coast Danuta Dzikowaska
    • Second association name: Tarpon Lake Villages
    Other fees
    • Pet fee: $0 monthly
    Other financial information
    • Total actual rent: 0

    Other

    Other facts
    • Listing terms: Cash,Conventional,VA Loan
    • Ownership: Fee Simple
    • Road surface type: Paved

    Price history

    DateEventPrice
    9/20/2024Sold$320,000-3%$267/sqft
    Source: Stellar MLS #U8247854 Report a problem
    8/31/2024Pending sale$329,900$276/sqft
    Source: Stellar MLS #U8247854 Report a problem
    7/24/2024Price change$329,900-1.5%$276/sqft
    Source: Stellar MLS #U8247854 Report a problem
    7/7/2024Listed for sale$335,000+50.2%$280/sqft
    Source: Stellar MLS #U8247854 Report a problem
    8/26/2020Sold$223,000-2.2%$186/sqft
    Source: Public Record Report a problem
    8/3/2020Pending sale$228,000$190/sqft
    Source: KELLER WILLIAMS REALTY #U8090681 Report a problem
    7/12/2020Listed for sale$228,000+52%$190/sqft
    Source: KELLER WILLIAMS REALTY #U8090681 Report a problem
    2/17/2016Sold$150,000-3.2%$125/sqft
    Source: Stellar MLS #W7614836 Report a problem
    1/9/2016Pending sale$155,000$129/sqft
    Source: RE/MAX ADVANTAGE REALTY #W7614836 Report a problem
    12/10/2015Listed for sale$155,000+20.2%$129/sqft
    Source: RE/MAX ADVANTAGE REALTY #W7614836 Report a problem
    3/30/2004Sold$129,000+148.1%$108/sqft
    Source: Public Record Report a problem
    8/29/1994Sold$52,000$43/sqft
    Source: Public Record Report a problem

    Public tax history

    YearProperty taxesTax assessment
    2024$2,691 +2.3%$192,132 +3%
    2023$2,630 +0.2%$186,536 +3%
    2022$2,625 -0.8%$181,103 +3%
    2021$2,647 +32.5%$175,828 +25.9%
    2020$1,997 +2.1%$139,611 +2.3%
    2019$1,956 $136,472 +1.9%
    2018$1,956 +1.7%$133,927 -1.1%
    2017$1,923 -22.1%$135,393 +10.8%
    2016$2,470 +11.7%$122,179 +16.5%
    2015$2,211 +9.7%$104,893 +11.4%
    2014$2,016 +143.2%$94,169 +25.1%
    2013$829 +17.9%$75,259 +1.7%
    2012$703 $74,001 -12%
    2011-- $84,062 -16.7%
    2010-- $100,926 -10.8%
    2009-- $113,088 -8.5%
    2008$1,632 $123,531 +3%
    2007-- $119,933 +5.6%
    2005-- $113,600 +9.1%
    2004$2,261 +13%$104,100 +13.4%
    2003$2,001 +28.8%$91,800 +7.1%
    2002$1,553 $85,700 +18.4%
    2001$1,553 +95.8%$72,400 +6.2%
    2000$793 $68,200

    Find assessor info on the county website

    Neighborhood: 34685

    Nearby schools

    GreatSchools rating
    Schools provided by the listing agent
    • Elementary: Curlew Creek Elementary-PN
    • Middle: Carwise Middle-PN
    • High: East Lake High-PN

    Source: Stellar MLS. This data may not be complete. We recommend contacting the local school district to confirm school assignments for this home.

    Get a cash offer in 3 minutes
    Find out how much your home could sell for in as little as 3 minutes with a no-obligation cash offer.
    Estimated market value
    $296,800
    Get a cash offer in 3 minutes
    Find out how much your home could sell for in as little as 3 minutes with a no-obligation cash offer.
    Estimated market value
    $296,800