Rare Single Story Avant Group Custom Home! Like new, immaculately maintained home is situated on a large lot in a wonderful location in Midway Hollow. As you enter, you’ll be awed by the wide open space and 12ft ceilings. The c-shape home allows for views of the lovely garden courtyard from every angle of the home. Airy office, formal dining, or kids play room with dual pocket doors, Quartz counters and backsplash, Custom Cabinets, Bertazonni Range, 42” GE Monogram Built-In Fridge, Miele Futura 3D Dishwasher, large walk-in pantry with cabinets, chopping block counter and built-in GE Monogram Microwave. Primary Suite with sliding doors to the yard, wooden feature wall, Floating Vanity, Large Open Style Shower with Rainfall head and 2 wall heads, garden tub with handheld sprayer, large walk-in closet. All rooms have White Oak hardwood floors. Motorized shades in bedroom and foyer for privacy. Control4 smart home. One Secondary bathroom has a shower, the other a tub-shower combo.
Sold
Price Unknown
3887 Van Ness Ln, Dallas, TX 75220
3beds
3,570sqft
Single Family Residence
Built in 2020
9,408 Square Feet Lot
$1,467,500 Zestimate®
$--/sqft
$7,576 Estimated rent
Home value
$1,467,500
$1.35M - $1.60M
$7,576/mo
Zestimate® history
Owner options
List your home for rent
$7,576/mo
Rent Zestimate®
Find your next renter with Zillow Rental Manager. Plus, with online applications, you can quickly screen prospective tenants – for free.
$7,576/mo
Rent Zestimate®
Refinance and save
Refinancing to a lower rate could help reduce your monthly payments and save thousands over the life of the loan.
Explore your selling options
Work with a Zillow partner agent
Leverage their expertise and Zillow's premium Showcase listings to get your home seen by more buyers.
Get startedList with your own agent
Get your home in front of millions of buyers by listing it on Zillow.
Learn how to do itSell it yourself
Take full control of how buyers see your home on Zillow by listing For Sale by Owner (FSBO).
List your homeWhat's special
Rainfall headWhite oak hardwood floorsQuartz countersFormal diningMotorized shadesLarge open style showerWonderful location
Zillow last checked:
Listing updated:
Listed by:
Hailey Kim 0710594 214-606-0417,
Iconic Real Estate, LLC 214-295-2405
Bought with:
Kenneth Gardner
K.S. Gardner and Associates Lt
Source: NTREIS,MLS#: 20588598
Facts & features
Interior
Bedrooms & bathrooms
- Bedrooms: 3
- Bathrooms: 4
- Full bathrooms: 3
- 1/2 bathrooms: 1
Primary bedroom
- Features: Dual Sinks, En Suite Bathroom, Garden Tub/Roman Tub, Separate Shower, Walk-In Closet(s)
- Level: First
- Dimensions: 20 x 15
Bedroom
- Level: First
- Dimensions: 13 x 12
Bedroom
- Level: First
- Dimensions: 13 x 12
Dining room
- Level: First
- Dimensions: 13 x 24
Kitchen
- Level: First
- Dimensions: 14 x 24
Living room
- Level: First
- Dimensions: 20 x 24
Office
- Level: First
- Dimensions: 13 x 12
Heating
- Central, Electric, ENERGY STAR Qualified Equipment, Fireplace(s), Heat Pump, Zoned
Cooling
- Central Air, Ceiling Fan(s), Electric, ENERGY STAR Qualified Equipment, Heat Pump, Zoned
Appliances
- Included: Built-In Refrigerator, Dishwasher, Disposal, Gas Range, Microwave, Some Commercial Grade, Tankless Water Heater, Vented Exhaust Fan, Wine Cooler
Features
- Dry Bar, Decorative/Designer Lighting Fixtures, Eat-in Kitchen, High Speed Internet, Kitchen Island, Open Floorplan, Pantry, Smart Home, Cable TV, Walk-In Closet(s), Wired for Sound
- Flooring: Wood
- Has basement: No
- Number of fireplaces: 1
- Fireplace features: Gas, Insert
Interior area
- Total interior livable area: 3,570 sqft
Property
Parking
- Total spaces: 2
- Parking features: Door-Single, Garage Faces Front, Garage, Garage Door Opener
- Attached garage spaces: 2
Features
- Levels: One
- Stories: 1
- Patio & porch: Covered
- Exterior features: Garden, Rain Gutters
- Pool features: None
- Fencing: Wood
Lot
- Size: 9,408 Square Feet
- Features: Landscaped, Sprinkler System
Details
- Parcel number: 00000530530000000
Construction
Type & style
- Home type: SingleFamily
- Architectural style: Contemporary/Modern,Detached
- Property subtype: Single Family Residence
- Attached to another structure: Yes
Materials
- Rock, Stone, Stucco, Wood Siding
- Foundation: Combination, Slab
- Roof: Composition
Condition
- Year built: 2020
Utilities & green energy
- Sewer: Public Sewer
- Water: Public
- Utilities for property: Natural Gas Available, Sewer Available, Separate Meters, Water Available, Cable Available
Green energy
- Energy efficient items: Rain/Freeze Sensors, Thermostat
- Water conservation: Low-Flow Fixtures, Water-Smart Landscaping
Community & HOA
Community
- Security: Security System, Carbon Monoxide Detector(s), Smoke Detector(s), Security Service
- Subdivision: North Davilla Drive Estates
HOA
- Has HOA: No
Location
- Region: Dallas
Financial & listing details
- Tax assessed value: $1,289,930
- Annual tax amount: $18,332
- Date on market: 4/18/2024
- Cumulative days on market: 4 days
- Listing terms: Cash,Conventional,Other
- Exclusions: custom garage lights, tvs
Price history
| Date | Event | Price |
|---|---|---|
| 6/7/2024 | Sold | -- |
Source: NTREIS #20588598 Report a problem | ||
| 5/18/2024 | Pending sale | $1,400,000$392/sqft |
Source: NTREIS #20588598 Report a problem | ||
| 5/13/2024 | Contingent | $1,400,000$392/sqft |
Source: NTREIS #20588598 Report a problem | ||
| 5/11/2024 | Listed for sale | $1,400,000$392/sqft |
Source: NTREIS #20588598 Report a problem | ||
| 4/28/2024 | Pending sale | $1,400,000$392/sqft |
Source: NTREIS #20588598 Report a problem | ||
| 4/22/2024 | Contingent | $1,400,000$392/sqft |
Source: NTREIS #20588598 Report a problem | ||
| 4/18/2024 | Listed for sale | $1,400,000$392/sqft |
Source: NTREIS #20588598 Report a problem | ||
Public tax history
| Year | Property taxes | Tax assessment |
|---|---|---|
| 2025 | $18,332 -8.8% | $1,289,930 |
| 2024 | $20,105 +7.7% | $1,289,930 +10.1% |
| 2023 | $18,673 -2.6% | $1,171,980 |
| 2022 | $19,174 +3.9% | $1,171,980 +39.5% |
| 2021 | $18,461 +363.3% | $839,860 +196.3% |
| 2020 | $3,985 -24.5% | $283,420 |
| 2019 | $5,277 +6.4% | $283,420 +16.5% |
| 2018 | $4,961 +15.8% | $243,240 |
| 2017 | $4,283 +10.8% | $243,240 +20.4% |
| 2016 | $3,865 +17.3% | $202,100 +0.4% |
| 2015 | $3,295 | $201,200 +34% |
| 2014 | $3,295 | $150,150 |
| 2013 | -- | -- |
| 2012 | -- | -- |
| 2011 | -- | -- |
| 2010 | -- | -- |
| 2009 | -- | -- |
| 2008 | -- | -- |
| 2007 | -- | -- |
| 2005 | -- | -- |
| 2004 | -- | -- |
| 2003 | -- | -- |
| 2002 | -- | -- |
| 2001 | -- | -- |
Find assessor info on the county website
Neighborhood: 75220
Nearby homes
- $1,813,9004 bd5 ba4.4k sqft3883 Van Ness Ln, Dallas, TX 75220Off Market

- $1,636,2005 bd4 ba3.6k sqft3893 Van Ness Ln, Dallas, TX 75220Off Market
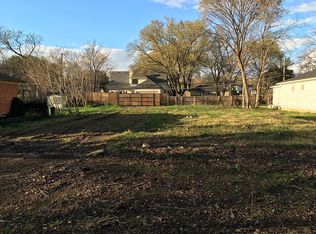
- $524,5003 bd1 ba1.1k sqft3877 Van Ness Ln, Dallas, TX 75220Off Market
- $744,3003 bd2 ba1.8k sqft3899 Van Ness Ln, Dallas, TX 75220Off Market
- $1,644,9005 bd4 ba3.9k sqft3956 Lively Ln, Dallas, TX 75220Off Market
- $1,890,2005 bd5 ba4k sqft3950 Lively Ln, Dallas, TX 75220Off Market
- $762,6003 bd2 ba1.7k sqft3873 Van Ness Ln, Dallas, TX 75220Off Market
- $504,8002 bd1 ba930 sqft3960 Lively Ln, Dallas, TX 75220Off Market
Nearby schools
GreatSchools rating
- 9/10Harry C Withers Elementary SchoolGrades: PK-6Distance: 2.1 mi
- 6/10Ewell D Walker Middle SchoolGrades: 7-8Distance: 3.9 mi
- 4/10W T White High SchoolGrades: 9-12Distance: 3.2 mi
Schools provided by the listing agent
- Elementary: Withers
- Middle: Walker
- High: White
- District: Dallas ISD
Source: NTREIS. This data may not be complete. We recommend contacting the local school district to confirm school assignments for this home.
Get a cash offer in 3 minutes
Find out how much your home could sell for in as little as 3 minutes with a no-obligation cash offer.
Estimated market value
$1,467,500
Get a cash offer in 3 minutes
Find out how much your home could sell for in as little as 3 minutes with a no-obligation cash offer.
Estimated market value
$1,467,500
- Texas
- Dallas County
- Dallas
- 75220
- 3887 Van Ness Ln
