Skip main navigation
Off market
  • $715,400

    38872 Canyon Bridge Cir, Murrieta, CA 92563

    4beds
    3baths
    2,330sqft
    SingleFamily
    Built in 2003
    0.26 Acres Lot
    $715,400 Zestimate®
    $307/sqft
    $3,050 Estimated rent

    Home value

    $715,400

    $680,000 - $751,000

    $3,050/mo

    Zestimate® history
    Loading
    Loading...

    Owner options

    List your home for rent

    $3,050/mo

    Rent Zestimate®

    Find your next renter with Zillow Rental Manager. Plus, with online applications, you can quickly screen prospective tenants – for free.

    Learn more

    $3,050/mo

    Rent Zestimate®

    Refinance and save

    $4,552/mo

    Est. payment

    Refinancing to a lower rate could help reduce your monthly payments and save thousands over the life of the loan.

    See today's rates

    $4,552/mo

    Est. payment

    Explore your selling options

    Work with a Zillow partner agent

    Leverage their expertise and Zillow's premium Showcase listings to get your home seen by more buyers.

    Get started

    List with your own agent

    Get your home in front of millions of buyers by listing it on Zillow.

    Learn how to do it

    Sell it yourself

    Take full control of how buyers see your home on Zillow by listing For Sale by Owner (FSBO).

    List your home

    What's special

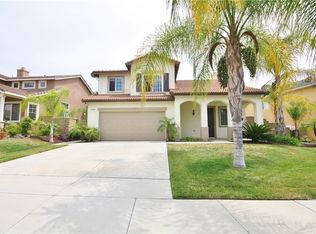
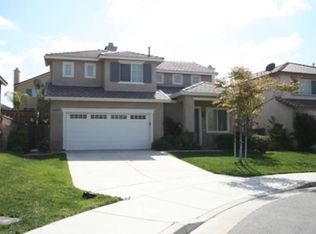
    BOM" CHARMING HOME ON THE LARGEST LOT IN THE RANCHO BELLA VISTA NEIGHBORHOOD! This home is ideally located at the end of a cul-de-sac with a driveway long enough for all of your vehicles. As you walk through the door, you are greeted by your formal living room, featuring 20' ceilings with windows bringing in all the natural light you could desire, keeping the home light and bright. This room leads you to your formal dining room that is perfect for entertaining your guests. Directly after this room is your kitchen, with upgrades including granite counters, fresh paint, and stainless-steel appliances. French doors off the kitchen lead you out to your fully landscaped patio and huge backyard ready for summer barbecues and s'mores made in the built-in fire-pit. Flowing from the kitchen is the family room, where you can cozy up next to the remodeled fireplace while enjoying your movie nights with the fully equipped surround sound system. A bonus room/den comes next for your home office or can easily be converted to an extra bedroom for your out of town guests. The main floor also features a full bathroom and inside access to the 3 car garage! Head upstairs to relax in your enormous master suite. The master bathroom includes dual sinks, a walk-in shower and separate soaking tub. Never run out of room for your clothes and shoes in the big walk-in closet. The second floor features an additional 3 bedrooms and another full bathroom with dual sinks.

    This property is not currently displayed as for sale or rent on Zillow. This may be different from what's on other websites or public sources.
    Facts & features

    Interior

    Bedrooms & bathrooms
    • Bedrooms: 4
    • Bathrooms: 3
    Heating
    • Forced air
    Cooling
    • Central
    Appliances
    • Included: Dishwasher, Garbage disposal
    • Laundry: Individual Room, Inside, Gas Dryer Hookup, Washer Hookup
    Features
    • Recessed Lighting, Built-Ins, High Ceilings (9 Feet+), Granite Counters, Two Story Ceilings
    • Flooring: Tile, Carpet
    • Doors: French Doors
    • Has fireplace: Yes
    • Common walls with other units/homes: No Common Walls
    Interior area
    • Total interior livable area: 2,330 sqft

    Property

    Parking
    • Total spaces: 7
    • Parking features: Garage - Attached
    Accessibility
    • Accessibility features: 2+ Access Exits, Doors - Swing in, Parking
    Features
    • Levels: Two
    • Fencing: Wood, Good Condition
    Lot
    • Size: 0.26 Acres
    • Features: Back Yard, Lot Shape-Rectangular, Cul-De-Sac, Corner Lot, Landscaped, Yard, Lot-Level/Flat, Lot 10000-19999 Sqft, 0-1 Unit/Acre
    Details
    • Parcel number: 964272012
    • Special conditions: Standard

    Construction

    Type & style
    • Home type: SingleFamily
    • Architectural style: Traditional
    Materials
    • Roof: Tile
    Condition
    • Turnkey, Updated/Remodeled
    • Year built: 2003

    Utilities & green energy

    • Electric: Electricity - On Property
    • Sewer: Public Sewer
    • Water: Public
    • Utilities for property: Underground Utilities, Water Connected, Phone Connected, Phone Available, Sewer Available, Sewer Connected, Water Available, Electricity Connected, Electricity Available

    Community & HOA

    HOA
    • Has HOA: Yes
    • Amenities included: Dues Paid Monthly
    • HOA fee: $40 monthly
    Location
    • Region: Murrieta

    Financial & listing details

    • Price per square foot: $307/sqft
    • Tax assessed value: $681,359
    • Road surface type: Paved, Maintained

    Price history

    DateEventPrice
    3/4/2019Listing removed$435,000$187/sqft
    Source: First Team Real Estate #OC18165731 Report a problem
    2/23/2019Price change$435,000+2.4%$187/sqft
    Source: First Team Real Estate #OC18165731 Report a problem
    2/20/2019Price change$425,000-2.3%$182/sqft
    Source: First Team Real Estate #OC18165731 Report a problem
    2/15/2019Pending sale$435,000$187/sqft
    Source: First Team Real Estate #OC18165731 Report a problem
    2/13/2019Price change$435,000+2.4%$187/sqft
    Source: First Team Real Estate #OC18165731 Report a problem
    1/17/2019Pending sale$425,000$182/sqft
    Source: First Team Real Estate #OC18165731 Report a problem
    11/17/2018Listed for sale$425,000-5.1%$182/sqft
    Source: First Team Real Estate #OC18165731 Report a problem
    10/4/2018Listing removed$448,000$192/sqft
    Source: First Team Real Estate #OC18165731 Report a problem
    9/6/2018Price change$448,000-0.4%$192/sqft
    Source: First Team Real Estate #OC18165731 Report a problem
    7/20/2018Listed for sale$449,999+66.7%$193/sqft
    Source: First Team Real Estate #OC18165731 Report a problem
    2/25/2003Sold$270,000$116/sqft
    Source: Public Record Report a problem

    Public tax history

    YearProperty taxesTax assessment
    2026-- $681,359 +72.8%
    2025$5,728 +1.2%$394,411 +2%
    2024$5,657 +0.6%$386,678 +2%
    2023$5,626 +0.7%$379,097 +2%
    2022$5,589 +1.7%$371,665 +2%
    2021$5,496 +1.5%$364,379 +1%
    2020$5,415 +1%$360,644 +2%
    2019$5,361 +1.4%$353,573 +2%
    2018$5,287 +1.1%$346,641 +2%
    2017$5,227 $339,845 +2%
    2016$5,227 +0%$333,182 +1.5%
    2015$5,225 +3.5%$328,180 +4.2%
    2014$5,047 $315,000 +19.8%
    2013-- $263,000 +16.9%
    2012-- $225,000 -7.4%
    2011-- $243,000 +1.7%
    2010-- $239,000 -7.4%
    2009-- $258,000 -13.3%
    2008-- $297,708 +2%
    2007-- $291,872 +2%
    2006-- $286,150 +2%
    2005-- $280,540 +92.6%
    2003-- $145,638
    Find assessor info on the county website

    Neighborhood: 92563

    Nearby schools

    GreatSchools rating
    Schools provided by the listing agent
    • Elementary: Alamos
    • Middle: Bella Vista
    • High: Chaparral
    • District: Temecula Unified

    Source: The MLS. This data may not be complete. We recommend contacting the local school district to confirm school assignments for this home.

    Get a cash offer in 3 minutes
    Find out how much your home could sell for in as little as 3 minutes with a no-obligation cash offer.
    Estimated market value
    $715,400
    Get a cash offer in 3 minutes
    Find out how much your home could sell for in as little as 3 minutes with a no-obligation cash offer.
    Estimated market value
    $715,400