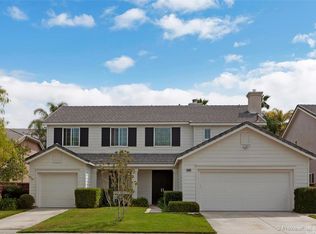
Welcome to Central Park in Murrieta! This highly upgraded and elegant 5-bedroom, 4-bathroom Pulte-built home offers a perfect blend of comfort, style. From the moment you enter, you’ll be impressed by the thoughtful design and attention to detail—plantation shutters, rich hardwood flooring, crown molding, custom baseboards, modern paint tones, upgraded lighting fixtures, and newly added recessed lighting create a bright ambiance. To your left, the formal living room (currently being used as an executive office) features a ceiling fan and abundant natural light, while to your right, the spacious formal dining room is enhanced by custom sconces and a statement chandelier. In the heart of the home you'll find an expansive family room with soaring two-story ceilings, a cozy fireplace, and plenty of windows for a bright, open feel. The gourmet kitchen is a chef’s dream, offering quartz countertops, stainless steel appliances, a newer gas cooktop, large island with prep sink, raised peninsula with bar seating, and a spacious breakfast nook. It also includes a butler’s pantry, walk-in pantry, and upgraded lower cabinets with pull-out drawers for added convenience. Downstairs you’ll find a well-appointed bedroom and full bathroom—perfect for guests—as well as a dedicated laundry room with direct access to the finished 3-car garage with epoxy flooring.
Upstairs features 9-foot ceilings, a versatile loft area, and four additional bedrooms. The luxurious primary suite includes a private balcony and a beautifully remodeled ensuite bathroom with dual sinks, a vanity area, and an oversized walk-in shower. Two secondary bedrooms share a Jack & Jill bathroom, while the fifth bedroom enjoys easy access to its own full bath and the loft. Step outside to a private, serene backyard, ideal for relaxing or entertaining. (HUGE POOL-SIZED LOT) Enjoy all the amazing amenities Central Park has to offer, including a resort-style pool, spa, kiddie pool, clubhouse, pickleball, tennis and basketball courts, playground, picnic areas, scenic walking trails, and more. With very low HOA dues and tax rate, award-winning Temecula schools and just minutes from shopping, Old Town, and Temecula Wine Country—this is a home you don’t want to miss!
Sold for $910,000
Listed by: eXp Realty of California, Inc. • Lorie Anne Auer • Contact: 888-832-7179
Bought with: Rise Realty
$910,000
38872 Cherry Point Ln, Murrieta, CA 92563
5beds
3,504sqft
Single Family Residence
Built in 2004
0.28 Acres Lot
$911,900 Zestimate®
$260/sqft
$4,163 Estimated rent
Home value
$911,900
$830,000 - $1.01M
$4,163/mo
Zestimate® history
Owner options
List your home for rent
$4,163/mo
Rent Zestimate®
Find your next renter with Zillow Rental Manager. Plus, with online applications, you can quickly screen prospective tenants – for free.
$4,163/mo
Rent Zestimate®
Refinance and save
$5,820/mo
Est. payment
Refinancing to a lower rate could help reduce your monthly payments and save thousands over the life of the loan.
$5,820/mo
Est. payment
Explore your selling options
Work with a Zillow partner agent
Leverage their expertise and Zillow's premium Showcase listings to get your home seen by more buyers.
Get startedList with your own agent
Get your home in front of millions of buyers by listing it on Zillow.
Learn how to do itSell it yourself
Take full control of how buyers see your home on Zillow by listing For Sale by Owner (FSBO).
List your homeWhat's special
Cozy fireplaceVersatile loft areaPrivate balconyPrivate serene backyardPicnic areasGourmet kitchenModern paint tones
Zillow last checked:
Listing updated:
Listed by:
Lorie Anne Auer DRE #01333932 951-204-6150,
eXp Realty of California, Inc.,
Bryan Auer DRE #01855451,
eXp Realty of California, Inc.
Bought with:
Mohan Ramanath, DRE #02070368
Rise Realty
Source: CRMLS,MLS#: SW25116865 Originating MLS: California Regional MLS
Originating MLS: California Regional MLSFacts & features
Interior
Bedrooms & bathrooms
- Bedrooms: 5
- Bathrooms: 4
- Full bathrooms: 4
- Main level bathrooms: 1
- Main level bedrooms: 1
Rooms
- Room types: Other, Dining Room
Bathroom
- Features: Bathroom Exhaust Fan, Bathtub, Closet, Dual Sinks, Enclosed Toilet, Hollywood Bath, Linen Closet, Quartz Counters, Remodeled, Separate Shower
Kitchen
- Features: Butler's Pantry, Kitchen Island, Kitchen/Family Room Combo, Remodeled, Updated Kitchen, Walk-In Pantry
Heating
- Central
Cooling
- Central Air
Appliances
- Included: Built-In Range, Dishwasher, Electric Oven, Gas Cooktop, Disposal, Microwave, Range Hood, Vented Exhaust Fan, Water To Refrigerator, Water Heater
- Laundry: Inside, Laundry Room
Features
- Breakfast Bar, Built-in Features, Balcony, Ceiling Fan(s), Crown Molding, Cathedral Ceiling(s), Dry Bar, Separate/Formal Dining Room, Eat-in Kitchen, Granite Counters, High Ceilings, In-Law Floorplan, Open Floorplan, Pantry, Recessed Lighting, See Remarks, Storage, Wired for Data
- Flooring: Carpet, Wood
- Doors: French Doors, Panel Doors, Sliding Doors
- Windows: Double Pane Windows, Plantation Shutters, Screens
- Has fireplace: Yes
- Fireplace features: Family Room
- Common walls with other units/homes: No Common Walls
Interior area
- Total interior livable area: 3,504 sqft
- Finished area below ground: 0
Property
Parking
- Total spaces: 3
- Parking features: Concrete, Driveway, Garage
- Attached garage spaces: 3
Accessibility
- Accessibility features: Accessible Doors
Features
- Levels: Two
- Stories: 2
- Entry location: 1
- Patio & porch: Concrete, Covered, Front Porch
- Exterior features: Lighting
- Pool features: Heated, In Ground, Association
- Has spa: Yes
- Spa features: Association, Heated, In Ground
- Fencing: Excellent Condition,Wood,Wrought Iron
- Has view: Yes
- View description: Hills, Neighborhood
Lot
- Size: 0.28 Acres
- Features: Back Yard, Front Yard
Details
- Parcel number: 957521005
- Zoning: SP ZONE
- Special conditions: Standard
Construction
Type & style
- Home type: SingleFamily
- Architectural style: Traditional
- Property subtype: Single Family Residence
Materials
- Stucco, Copper Plumbing
- Foundation: Slab
- Roof: Tile
Condition
- Turnkey
- New construction: No
- Year built: 2004
Utilities & green energy
- Electric: Standard
- Sewer: Public Sewer
- Water: Public
- Utilities for property: Cable Connected, Electricity Connected, Natural Gas Connected, Phone Connected, Sewer Connected, Water Connected
Community & HOA
Community
- Features: Curbs, Gutter(s), Hiking, Storm Drain(s), Street Lights, Suburban, Sidewalks
- Security: Smoke Detector(s), Security Lights
HOA
- Has HOA: Yes
- Amenities included: Clubhouse, Sport Court, Fire Pit, Outdoor Cooking Area, Barbecue, Picnic Area, Playground, Pickleball, Pool, Spa/Hot Tub, Tennis Court(s), Trail(s)
- HOA fee: $49 monthly
- HOA name: Central Park
- HOA phone: 951-699-2918
Location
- Region: Murrieta
Financial & listing details
- Price per square foot: $260/sqft
- Tax assessed value: $957,780
- Annual tax amount: $10,867
- Date on market: 5/26/2025
- Cumulative days on market: 60 days
- Listing terms: Cash,Conventional,VA Loan
- Road surface type: Paved
Price history
| Date | Event | Price |
|---|---|---|
| 8/19/2025 | Sold | $910,000-4.1%$260/sqft |
Source:  CRMLS #SW25116865 Report a problem CRMLS #SW25116865 Report a problem | ||
| 7/28/2025 | Pending sale | $949,000$271/sqft |
Source: CRMLS #SW25116865 Report a problem | ||
| 6/19/2025 | Price change | $949,000-2.1%$271/sqft |
Source: CRMLS #SW25116865 Report a problem | ||
| 5/26/2025 | Listed for sale | $969,000+3.2%$277/sqft |
Source: CRMLS #SW25116865 Report a problem | ||
| 3/22/2024 | Sold | $939,000-1.1%$268/sqft |
Source: Public Record Report a problem | ||
| 3/7/2024 | Pending sale | $949,000$271/sqft |
Source: CRMLS #SW24014505 Report a problem | ||
| 1/24/2024 | Listed for sale | $949,000+73.2%$271/sqft |
Source: CRMLS #SW24014505 Report a problem | ||
| 10/1/2004 | Sold | $548,000$156/sqft |
Source: Public Record Report a problem | ||
Public tax history
| Year | Property taxes | Tax assessment |
|---|---|---|
| 2025 | $10,867 +23.3% | $957,780 +27.9% |
| 2024 | $8,811 +1.7% | $748,865 +2% |
| 2023 | $8,660 +2% | $734,182 +2% |
| 2022 | $8,492 +7.2% | $719,787 +7.9% |
| 2021 | $7,925 +10.6% | $667,057 +12% |
| 2020 | $7,164 +2.4% | $595,587 +3% |
| 2019 | $6,998 +3.6% | $578,240 +4% |
| 2018 | $6,755 +10.2% | $556,000 +11.9% |
| 2017 | $6,129 | $497,000 +4% |
| 2016 | $6,129 +8.2% | $478,000 +4.4% |
| 2015 | $5,666 +4.5% | $458,000 +3.9% |
| 2014 | $5,423 | $441,000 +27.1% |
| 2013 | -- | $347,000 -4.7% |
| 2012 | -- | $364,000 -1.9% |
| 2011 | -- | $371,000 +5.7% |
| 2010 | -- | $351,000 -0.6% |
| 2009 | -- | $353,000 -20.3% |
| 2008 | -- | $443,000 -22.3% |
| 2007 | -- | $570,139 +2% |
| 2006 | -- | $558,960 +2% |
| 2005 | -- | $548,000 +3529.1% |
| 2003 | -- | $15,100 |
Find assessor info on the county website
Neighborhood: 92563
Nearby homes
- $881,8005 bd5 ba3.8k sqft38860 Cherry Point Ln, Murrieta, CA 92563Off Market
- $830,0005 bd3 ba3.2k sqft38884 Cherry Point Ln, Murrieta, CA 92563Sold

- $816,2003 bd3 ba3k sqft38848 Cherry Point Ln, Murrieta, CA 92563Off Market
- $987,2004 bd3 ba3.2k sqft38896 Cherry Point Ln, Murrieta, CA 92563Off Market
- $927,6006 bd4 ba4k sqft38887 Sugar Pine Way, Murrieta, CA 92563Off Market
- $852,8005 bd3 ba2.9k sqft38899 Sugar Pine Way, Murrieta, CA 92563Off Market
- $887,2005 bd3 ba3.2k sqft38865 Cherry Point Ln, Murrieta, CA 92563Off Market
- $864,0005 bd3 ba3.2k sqft38877 Cherry Point Ln, Murrieta, CA 92563Sold
Nearby schools
GreatSchools rating
- 9/10Alamos Elementary SchoolGrades: K-5Distance: 0.9 mi
- 8/10Bella Vista Middle SchoolGrades: 6-8Distance: 1.1 mi
- 9/10Chaparral High SchoolGrades: 9-12Distance: 1.9 mi
Schools provided by the listing agent
- Elementary: Alamos
- Middle: Bella Vista
- High: Chaparral
Source: CRMLS. This data may not be complete. We recommend contacting the local school district to confirm school assignments for this home.
Get a cash offer in 3 minutes
Find out how much your home could sell for in as little as 3 minutes with a no-obligation cash offer.
Estimated market value
$911,900
Get a cash offer in 3 minutes
Find out how much your home could sell for in as little as 3 minutes with a no-obligation cash offer.
Estimated market value
$911,900
- California
- Riverside County
- Murrieta
- 92563
- 38872 Cherry Point Ln
Nearby cities
Nearby zip codes
Other Murrieta Topics
