Don’t miss this exceptional opportunity to own a ranch-style home in the established Troy Estates subdivision. Conveniently located near Schroeder Elementary, Beachwood Swim & Tennis Club, Somerset Collection, downtown Birmingham, I-75, U of M Health Care Center, Troy Community Center, and within the Troy School District.
Well maintained, one-owner home sits on a ? acre lot with a park-like setting and offers 4 bedrooms, 2.5 bathrooms, and multiple living spaces designed for comfortable everyday living and entertaining. Features include Formal Dining Room, Family Room with newer Heat & Glo gas fireplace insert, and a large Kitchen with oak cabinetry and separate breakfast nook.
Quality details throughout include plaster walls, coved ceilings, “white marble tile flooring and solid wood entry door. Hardwood flooring in 2 bedrooms with hardwood beneath the carpet in the remaining bedrooms. The primary suite offers a large walk-in closet and private bath with updated cabinetry and countertops. The spacious main-floor laundry room includes utility sink and additional storage.
Enjoy the outdoor living on the paver patio and covered front porch. Additional updates include whole house natural gas generator (2018) seamless oversized gutters with gutter guards and downspouts (2021), sump pump with backup pump (2022), garage door & springs (2023), furnace, central air & hot water heater (2014), radon mitigation system (2018). BATVAI.
Sold for $607,000
$607,000
3888 Boulder Dr, Troy, MI 48084
4beds
2,348sqft
Single Family Residence
Built in 1969
0.31 Acres Lot
$601,200 Zestimate®
$259/sqft
$3,170 Estimated rent
Home value
$601,200
$571,000 - $631,000
$3,170/mo
Zestimate® history
Owner options
List your home for rent
$3,170/mo
Rent Zestimate®
Find your next renter with Zillow Rental Manager. Plus, with online applications, you can quickly screen prospective tenants – for free.
$3,170/mo
Rent Zestimate®
Refinance and save
$4,150/mo
Est. payment
Refinancing to a lower rate could help reduce your monthly payments and save thousands over the life of the loan.
$4,150/mo
Est. payment
Explore your selling options
Work with a Zillow partner agent
Leverage their expertise and Zillow's premium Showcase listings to get your home seen by more buyers.
Get startedList with your own agent
Get your home in front of millions of buyers by listing it on Zillow.
Learn how to do itSell it yourself
Take full control of how buyers see your home on Zillow by listing For Sale by Owner (FSBO).
List your homeWhat's special
Park-like settingCoved ceilingsCovered front porchSolid wood entry doorFormal dining roomSeparate breakfast nookPlaster walls
Zillow last checked:
Listing updated:
Listed by:
Lynn L Stange 248-561-6967,
Real Estate One-Troy,
Elisabeth Moran 586-291-1432,
Real Estate One-Troy
Bought with:
Mark Brown, 6501402513
@properties Christie's Int'l RE Northville
Source: Realcomp II,MLS#: 20261032875
Facts & features
Interior
Bedrooms & bathrooms
- Bedrooms: 4
- Bathrooms: 3
- Full bathrooms: 2
- 1/2 bathrooms: 1
Primary bedroom
- Level: Entry
- Area: 256
- Dimensions: 16 X 16
Bedroom
- Level: Entry
- Area: 168
- Dimensions: 14 X 12
Bedroom
- Level: Entry
- Area: 168
- Dimensions: 14 X 12
Bedroom
- Level: Entry
- Area: 168
- Dimensions: 14 X 12
Primary bathroom
- Level: Entry
- Area: 96
- Dimensions: 12 X 8
Other
- Level: Entry
- Area: 96
- Dimensions: 12 X 8
Other
- Level: Entry
- Area: 24
- Dimensions: 6 X 4
Dining room
- Level: Entry
- Area: 182
- Dimensions: 14 X 13
Family room
- Level: Entry
- Area: 384
- Dimensions: 24 X 16
Kitchen
- Level: Entry
- Area: 308
- Dimensions: 22 X 14
Laundry
- Level: Entry
- Area: 80
- Dimensions: 10 X 8
Living room
- Level: Entry
- Area: 400
- Dimensions: 25 X 16
Heating
- Forced Air, Natural Gas
Cooling
- Central Air
Appliances
- Included: Dishwasher, Disposal, Dryer, Free Standing Electric Oven, Free Standing Electric Range, Free Standing Refrigerator, Humidifier, Range Hood, Washer
- Laundry: Gas Dryer Hookup, Laundry Room, Washer Hookup
Features
- Programmable Thermostat
- Basement: Unfinished
- Has fireplace: Yes
- Fireplace features: Family Room, Gas
Interior area
- Total interior livable area: 2,348 sqft
- Finished area above ground: 2,348
Property
Parking
- Total spaces: 2
- Parking features: Two Car Garage, Attached, Direct Access, Driveway, Electricityin Garage, Garage Door Opener, Garage Faces Side, Side Entrance
- Attached garage spaces: 2
Features
- Levels: One
- Stories: 1
- Entry location: GroundLevel
- Patio & porch: Covered, Patio, Porch
- Exterior features: Chimney Caps, Gutter Guard System
- Pool features: None
- Fencing: Fencing Allowed
Lot
- Size: 0.31 Acres
- Dimensions: 90 x 152.12
- Features: Sprinklers
Details
- Additional structures: Sheds Allowed
- Parcel number: 2019226009
- Special conditions: Short Sale No,Standard
Construction
Type & style
- Home type: SingleFamily
- Architectural style: Ranch
- Property subtype: Single Family Residence
Materials
- Brick
- Foundation: Basement, Poured, Slab
- Roof: Asphalt
Condition
- New construction: No
- Year built: 1969
Utilities & green energy
- Electric: Circuit Breakers, Generator
- Sewer: Public Sewer
- Water: Public
- Utilities for property: Cable Available, Underground Utilities
Community & HOA
Community
- Features: Sidewalks
- Security: Smoke Detectors
- Subdivision: TROY ESTATES
HOA
- Has HOA: No
Location
- Region: Troy
Financial & listing details
- Price per square foot: $259/sqft
- Tax assessed value: $145,360
- Annual tax amount: $5,259
- Date on market: 5/8/2026
- Cumulative days on market: 7 days
- Listing agreement: Exclusive Right To Sell
- Listing terms: Cash,Conventional,Warranty Deed
Price history
| Date | Event | Price |
|---|---|---|
| 5/26/2026 | Sold | $607,000-0.5%$259/sqft |
Source:  Realcomp II #20261032875 Report a problem Realcomp II #20261032875 Report a problem | ||
| 5/15/2026 | Pending sale | $610,000$260/sqft |
Source: Realcomp II #20261032875 Report a problem | ||
| 5/8/2026 | Listed for sale | $610,000$260/sqft |
Source: Realcomp II #20261032875 Report a problem | ||
Public tax history
| Year | Property taxes | Tax assessment |
|---|---|---|
| 2025 | -- | $232,300 +4.6% |
| 2024 | -- | $221,990 +5% |
| 2023 | -- | $211,510 +1.6% |
| 2022 | -- | $208,200 +5.3% |
| 2021 | -- | $197,770 +2.5% |
| 2020 | -- | $192,990 +2.9% |
| 2019 | -- | $187,580 +15.3% |
| 2015 | -- | $162,620 +17.4% |
| 2014 | -- | $138,500 +21.7% |
| 2011 | -- | $113,780 |
| 2010 | -- | $113,780 -25.1% |
| 2009 | -- | $152,000 -3.6% |
| 2003 | -- | $157,620 +6.4% |
| 2002 | -- | $148,140 +41.1% |
| 2001 | $3,761 +5.3% | $105,010 +3.2% |
| 2000 | $3,571 | $101,760 |
Find assessor info on the county website
Neighborhood: 48084
Nearby homes
- $568,9004 bd2 ba2.7k sqft3896 Boulder Dr, Troy, MI 48084Off Market
- $520,0003 bd2 ba2.5k sqft3880 Boulder Dr, Troy, MI 48084Off Market
- $514,0004 bd2 ba2k sqft2106 Joanne Dr, Troy, MI 48084Off Market
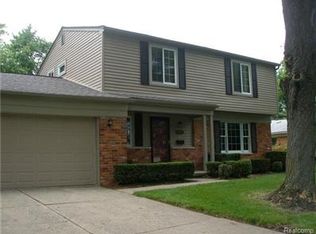
- $548,0004 bd3 ba2.5k sqft3872 Boulder Dr, Troy, MI 48084Off Market
- $495,7004 bd2 ba2k sqft2122 Joanne Dr, Troy, MI 48084Off Market
- $632,1004 bd2 ba2.6k sqft3904 Boulder Dr, Troy, MI 48084Off Market
- $586,9004 bd3 ba2.3k sqft2092 Joanne Dr, Troy, MI 48084Off Market
- $659,3004 bd2 ba2.7k sqft2136 Joanne Dr, Troy, MI 48084Off Market
Nearby schools
GreatSchools rating
- 9/10Schroeder Elementary SchoolGrades: K-5Distance: 0.5 mi
- 9/10Boulan Park Middle SchoolGrades: 6-8Distance: 0.6 mi
- 9/10Troy High SchoolGrades: 9-12Distance: 1.1 mi
Get a cash offer in 3 minutes
Find out how much your home could sell for in as little as 3 minutes with a no-obligation cash offer.
Estimated market value
$601,200
Get a cash offer in 3 minutes
Find out how much your home could sell for in as little as 3 minutes with a no-obligation cash offer.
Estimated market value
$601,200
- Michigan
- Oakland County
- Troy
- 48084
- 3888 Boulder Dr
