Skip main navigation
Sold for $747,700
Street View
  • $747,700

    3888 Eveningglow Way, Castle Rock, CO 80104

    4beds
    4,640sqft
    Single Family Residence
    Built in 2014
    10,585 Square Feet Lot
    $778,200 Zestimate®
    $161/sqft
    $4,301 Estimated rent

    Home value

    $778,200

    $739,000 - $817,000

    $4,301/mo

    Zestimate® history
    Loading
    Loading...

    Owner options

    List your home for rent

    $4,301/mo

    Rent Zestimate®

    Find your next renter with Zillow Rental Manager. Plus, with online applications, you can quickly screen prospective tenants – for free.

    Learn more

    $4,301/mo

    Rent Zestimate®

    Refinance and save

    $4,436/mo

    Est. payment

    Refinancing to a lower rate could help reduce your monthly payments and save thousands over the life of the loan.

    See today's rates

    $4,436/mo

    Est. payment

    Explore your selling options

    Work with a Zillow partner agent

    Leverage their expertise and Zillow's premium Showcase listings to get your home seen by more buyers.

    Get started

    List with your own agent

    Get your home in front of millions of buyers by listing it on Zillow.

    Learn how to do it

    Sell it yourself

    Take full control of how buyers see your home on Zillow by listing For Sale by Owner (FSBO).

    List your home

    What's special

    Gas fireplaceProfessionally landscaped yardXeriscaped yardPocket officeMassive center islandBb courtUnique loop
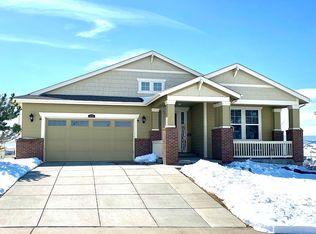
    Want views? Want a spacious, private lot with only one neighbor, an open floorplan with 3-car garage? THIS is it! You've just come across something truly special..Tera's Ridge, a unique loop of just 40 homesites, each oversized and perched just so to take in mountain views! This meticulously maintained home features gorgeous hardwoods, brand new carpet and the privacy and views you seek! Let the wrap around porch welcome you as you imagine the Colorado sunset melting behind those mountains! The main floor office (or nonconforming bedroom if needed) at the front of the home offers views of Pikes Peak and the wide hallway leads you to the open concept living room you’ve been searching for. Featuring a gas fireplace and new carpet, this room is also wired for sound! The gourmet style kitchen overlooks the living and dining rooms, and will delight the entertainer in you with a massive center island, vast granite countertops, all stainless steel appliances, and plentiful cabinetry. Around the corner is a pocket office, and a walk-in pantry! Out back, you’ll love the fully covered deck equipped with motion lighting, overlooking the professionally landscaped yard, backing to a green belt. On a full drip system, this xeriscaped yard is truly low maintenance and features beautiful rock, custom walk ways and plants. Or, simply ad some sod if you prefer to green it up! Upstairs you’ll find two secondary bedrooms, adjoined by a Jack & Jill bath and a spacious loft with hardwood floors. The primary suite includes a 5-piece ensuite bathroom with large vanities, a garden tub and walk-in closet. This home also includes a 1500 sq ft open basement with rough-in’s, great for storage or future finish! With 2 furnaces, 2 A/C’s, 2 water heaters, and new exterior paint, you’ll see that these original owners have spared no expense. The Crystal Valley Ranch HOA gives you access to a pool, fitness center, clubhouse, BB court, trails, Sport field, Amphitheater, Playground and Dog Park.

    Zillow last checked:

    Listing updated:

    Listed by:

    Julianna Wassell 303-548-1738 Realtor@JulieWassell.com,

    Keller Williams Action Realty LLC

    Bought with:

    Hope Larsen, 40023686

    BTT Real Estate

    Source: REcolorado as distributed by MLS GRID,MLS#: 4312316MLS Logo

    Facts & features

    Interior

    Bedrooms & bathrooms
    • Bedrooms: 4
    • Bathrooms: 3
    • Full bathrooms: 2
    • 1/4 bathrooms: 1
    • Main level bathrooms: 1
    • Main level bedrooms: 1
    Primary bedroom
    • Level: Upper
    • Area: 273 Square Feet
    • Dimensions: 18.2 x 15
    Bedroom
    • Description: Staged As An Office, Can Also Be A Non-Conforming Bedroom Option
    • Level: Main
    • Area: 161.84 Square Feet
    • Dimensions: 13.6 x 11.9
    Bedroom
    • Level: Upper
    • Area: 126.38 Square Feet
    • Dimensions: 12.5 x 10.11
    Bedroom
    • Level: Upper
    • Area: 134.42 Square Feet
    • Dimensions: 11.1 x 12.11
    Primary bathroom
    • Description: Wic: 8.4 X 9.8
    • Level: Upper
    • Area: 198.95 Square Feet
    • Dimensions: 14.11 x 14.1
    Bathroom
    • Level: Main
    • Area: 56.05 Square Feet
    • Dimensions: 9.5 x 5.9
    Bathroom
    • Level: Upper
    • Area: 76 Square Feet
    • Dimensions: 15.2 x 5
    Dining room
    • Level: Main
    • Area: 190.19 Square Feet
    • Dimensions: 13.3 x 14.3
    Gym
    • Level: Basement
    • Area: 677.5 Square Feet
    • Dimensions: 27.1 x 25
    Kitchen
    • Level: Main
    • Area: 197.34 Square Feet
    • Dimensions: 13.8 x 14.3
    Laundry
    • Level: Upper
    • Area: 51.94 Square Feet
    • Dimensions: 9.8 x 5.3
    Living room
    • Level: Main
    • Area: 364.17 Square Feet
    • Dimensions: 18.3 x 19.9
    Loft
    • Description: Fabulous Loft With Hardwood Floors And Views! Use As Office Or Convert To A Bedroom
    • Level: Upper
    • Area: 286.25 Square Feet
    • Dimensions: 22.9 x 12.5
    Office
    • Description: Room Off Of Kitchen, Leads To Pantry
    • Level: Main
    • Area: 47.57 Square Feet
    • Dimensions: 7.1 x 6.7
    Heating
    • Forced Air
    Cooling
    • Central Air
    Appliances
    • Included: Cooktop, Dishwasher, Disposal, Dryer, Microwave, Oven, Range Hood, Refrigerator, Washer
    Features
    • Ceiling Fan(s), Eat-in Kitchen, Entrance Foyer, Five Piece Bath, Granite Counters, High Ceilings, Jack & Jill Bathroom, Kitchen Island, Open Floorplan, Pantry, Primary Suite
    • Flooring: Carpet, Tile, Wood
    • Basement: Unfinished
    • Number of fireplaces: 1
    • Fireplace features: Living Room
    Interior area
    • Total structure area: 4,640
    • Total interior livable area: 4,640 sqft
    • Finished area above ground: 3,132
    • Finished area below ground: 0

    Property

    Parking
    • Total spaces: 3
    • Parking features: Garage - Attached
    • Attached garage spaces: 3
    Features
    • Levels: Two
    • Stories: 2
    • Patio & porch: Covered, Deck
    Lot
    • Size: 10,585 Square Feet
    Details
    • Parcel number: R0466159
    • Special conditions: Standard

    Construction

    Type & style
    • Home type: SingleFamily
    • Property subtype: Single Family Residence
    Materials
    • Frame
    • Roof: Composition
    Condition
    • Year built: 2014
    Details
    • Builder name: Lennar

    Utilities & green energy

    • Sewer: Public Sewer
    • Water: Public

    Community & HOA

    Community
    • Subdivision: Crystal Valley Ranch
    HOA
    • Has HOA: Yes
    • Amenities included: Clubhouse, Fitness Center, Pool
    • Services included: Maintenance Grounds, Recycling, Trash
    • HOA fee: $79 monthly
    • HOA name: Crystal Valley Ranch Master Association
    • HOA phone: 720-633-9722
    Location
    • Region: Castle Rock

    Financial & listing details

    • Price per square foot: $161/sqft
    • Tax assessed value: $780,571
    • Annual tax amount: $3,177
    • Date on market: 6/14/2023
    • Listing terms: Cash,Conventional,FHA,VA Loan
    • Exclusions: Sellers Personal Property.
    • Ownership: Individual
    • Road surface type: Paved

    Price history

    DateEventPrice
    10/26/2023Sold$747,700+1.2%$161/sqft
    Source: REcolorado as distributed by MLS GRID #4312316 Report a problem
    9/12/2023Pending sale$739,000$159/sqft
    Source: REcolorado as distributed by MLS GRID #4312316 Report a problem
    9/6/2023Price change$739,000-1.5%$159/sqft
    Source: REcolorado as distributed by MLS GRID #4312316 Report a problem
    8/17/2023Price change$750,000-3.2%$162/sqft
    Source: REcolorado as distributed by MLS GRID #4312316 Report a problem
    7/28/2023Price change$774,900-2.5%$167/sqft
    Source: REcolorado as distributed by MLS GRID #4312316 Report a problem
    7/19/2023Price change$794,500-0.6%$171/sqft
    Source: REcolorado as distributed by MLS GRID #4312316 Report a problem
    7/5/2023Price change$799,500-3.7%$172/sqft
    Source: REcolorado as distributed by MLS GRID #4312316 Report a problem
    6/14/2023Listed for sale$830,000+80.8%$179/sqft
    Source: REcolorado as distributed by MLS GRID #4312316 Report a problem
    4/1/2014Sold$459,125$99/sqft
    Source: Public Record Report a problem

    Public tax history

    YearProperty taxesTax assessment
    2025$4,220 +5.7%$48,780 -11.2%
    2024$3,992 +25.6%$54,940 -3.5%
    2023$3,177 -35.6%$56,930 +33.7%
    2022$4,931 $42,570 -2.8%
    2021-- $43,790 +3.9%
    2020$5,042 -3%$42,150
    2019$5,196 0%$42,150 +5.9%
    2018$5,196 +4.8%$39,820
    2017$4,960 +7.6%$39,820 +5.3%
    2016$4,611 -1.5%$37,820
    2015$4,683 +752.2%$37,820 +347%
    2014$550 $8,460
    2006-- --
    Find assessor info on the county website

    Neighborhood: 80104

    Nearby schools

    GreatSchools rating
    Schools provided by the listing agent
    • Elementary: South Ridge
    • Middle: Mesa
    • High: Douglas County
    • District: Douglas RE-1

    Source: REcolorado as distributed by MLS GRID. This data may not be complete. We recommend contacting the local school district to confirm school assignments for this home.

    Get a cash offer in 3 minutes
    Find out how much your home could sell for in as little as 3 minutes with a no-obligation cash offer.
    Estimated market value
    $778,200
    Get a cash offer in 3 minutes
    Find out how much your home could sell for in as little as 3 minutes with a no-obligation cash offer.
    Estimated market value
    $778,200