Now offering a $4,000 buyer credit- an excellent opportunity to personalize the outdoor space, reduce closing costs, or offset nearly two years of solar payments. Welcome to this inviting 3-bedroom, 3-bathroom home in Lomas Encantadas. Built in 2023, this newer home features a split floorplan with the primary suite separated for added privacy. The kitchen offers stainless steel appliances, a large island, and an updated backsplash, perfect for everyday living and entertaining. The spacious primary suite includes a comfortable bath and walk-in closet. Secondary bedrooms are well-sized with flexible use options. Step outside to enjoy a covered patio with beautiful Sandia Mountain views. Additional features include a 3-car garage, gutters installed in 2025, and leased solar at $169/month.
For sale
Price cut: $6K (8/14)
$537,000
3888 Kodiak Rd NE, Rio Rancho, NM 87144
3beds
2,108sqft
Single Family Residence
Built in 2023
8,276 Square Feet Lot
$532,900 Zestimate®
$255/sqft
$30/mo HOA
What's special
Spacious primary suiteWalk-in closetUpdated backsplash
- 155 days
- 236
- 9
Zillow last checked:
Listing updated:
Listed by:
Abigail M Kolysko 505-816-8562,
Coldwell Banker Legacy 505-892-1000,
Team Kolysko 505-816-8562,
Coldwell Banker Legacy
Source: SWMLS,MLS#: 1101482
Facts & features
Interior
Bedrooms & bathrooms
- Bedrooms: 3
- Bathrooms: 3
- Full bathrooms: 2
- 1/2 bathrooms: 1
Primary bedroom
- Level: Main
- Area: 314.88
- Dimensions: 19.2 x 16.4
Kitchen
- Level: Main
- Area: 207.2
- Dimensions: 14.8 x 14
Living room
- Level: Main
- Area: 314.88
- Dimensions: 19.2 x 16.4
Heating
- Forced Air
Cooling
- Refrigerated
Appliances
- Included: Built-In Gas Range, Dryer, Dishwasher, Microwave, Refrigerator, Washer
- Laundry: Washer Hookup, Electric Dryer Hookup, Gas Dryer Hookup
Features
- Ceiling Fan(s), Dual Sinks, Garden Tub/Roman Tub, Kitchen Island, Main Level Primary
- Flooring: Carpet, Tile
- Windows: Thermal Windows
- Has basement: No
- Has fireplace: No
Interior area
- Total structure area: 2,108
- Total interior livable area: 2,108 sqft
Property
Parking
- Total spaces: 3
- Parking features: Attached, Garage
- Attached garage spaces: 3
Features
- Levels: One
- Stories: 1
- Patio & porch: Covered, Patio
- Exterior features: Private Yard
- Fencing: Wall
- Has view: Yes
Lot
- Size: 8,276 Square Feet
- Features: Views
Details
- Parcel number: 1017074114107
- Zoning description: R-1
Construction
Type & style
- Home type: SingleFamily
- Property subtype: Single Family Residence
Materials
- Frame, Stucco
- Roof: Tile
Condition
- Resale
- New construction: No
- Year built: 2023
Details
- Builder name: Abrazzo
Utilities & green energy
- Sewer: Public Sewer
- Water: Public
- Utilities for property: Electricity Connected, Natural Gas Connected, Sewer Connected, Water Connected
Green energy
- Energy generation: Solar
Community & HOA
Community
- Security: Security System
- Subdivision: Lomas Encantadas Unit 2A Phase I
HOA
- Has HOA: Yes
- Services included: Common Areas
- HOA fee: $30 monthly
Location
- Region: Rio Rancho
Financial & listing details
- Price per square foot: $255/sqft
- Tax assessed value: $495,471
- Annual tax amount: $7,330
- Date on market: 4/10/2026
- Cumulative days on market: 156 days
- Listing terms: Cash,Conventional,FHA,VA Loan
Estimated market value
$532,900
$506,000 - $560,000
$2,619/mo
Price history
| Date | Event | Price |
|---|---|---|
| 8/14/2026 | Price change | $537,000-1.1%$255/sqft |
Source:  SWMLS #1101482 Report a problem SWMLS #1101482 Report a problem | ||
| 5/27/2026 | Price change | $543,000-0.4%$258/sqft |
Source: SWMLS #1101482 Report a problem | ||
| 4/10/2026 | Listed for sale | $545,000$259/sqft |
Source: SWMLS #1101482 Report a problem | ||
Public tax history
| Year | Property taxes | Tax assessment |
|---|---|---|
| 2025 | $7,155 0% | $165,157 +3% |
| 2024 | $7,157 +460.5% | $160,347 +422.9% |
| 2023 | $1,277 +4279.1% | $30,667 +4287.3% |
| 2022 | $29 | $699 |
Find assessor info on the county website
Monthly payment
Est. payment
Payment breakdown
Explore the cost of this home by adjusting the details. Changes won't be saved.Climate risks
Neighborhood: 87144
Similar homes
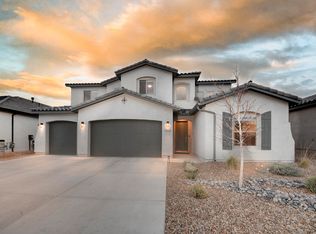
- $446,0003 bd3 ba2.3k sqft7131 Wrangell Loop NE, Rio Rancho, NM 87144For Sale
 MLS ID #1103450, Team Elevate, RE/MAX ELEVATE. SWMLS
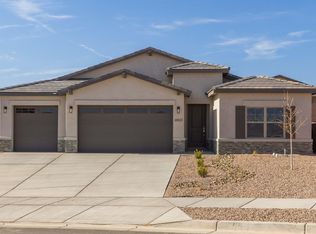
 - $558,2803 bd3 ba2.3k sqft6923 Ava Rd NE, Rio Rancho, NM 87144New Construction
 SWMLS
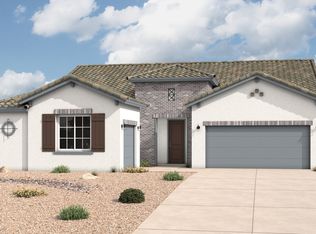
SWMLS - from $539,9904 bd3 ba2.3k sqftPaloma Plan, Lomas Encantadas Estates, Rancho, NM 87144New Construction
 Hakes Brothers
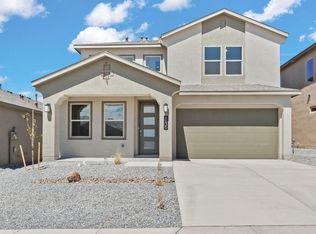
 - $530,5904 bd3 ba2.4k sqft6745 Brianna Rd NE, Rio Rancho, NM 87144New Construction
 DR Horton
