Skip main navigation
Closed
  • $600,000

    3888 Northlake Creek Dr, Tucker, GA 30084

    4beds
    --sqft
    Single Family Residence
    Built in 1975
    0.43 Acres Lot
    $597,300 Zestimate®
    $--/sqft
    $3,592 Estimated rent

    Home value

    $597,300

    $555,000 - $645,000

    $3,592/mo

    Zestimate® history
    Loading
    Loading...

    Owner options

    List your home for rent

    $3,592/mo

    Rent Zestimate®

    Find your next renter with Zillow Rental Manager. Plus, with online applications, you can quickly screen prospective tenants – for free.

    Learn more

    $3,592/mo

    Rent Zestimate®

    Refinance and save

    $3,724/mo

    Est. payment

    Refinancing to a lower rate could help reduce your monthly payments and save thousands over the life of the loan.

    See today's rates

    $3,724/mo

    Est. payment

    Explore your selling options

    Work with a Zillow partner agent

    Leverage their expertise and Zillow's premium Showcase listings to get your home seen by more buyers.

    Get started

    List with your own agent

    Get your home in front of millions of buyers by listing it on Zillow.

    Learn how to do it

    Sell it yourself

    Take full control of how buyers see your home on Zillow by listing For Sale by Owner (FSBO).

    List your home

    What's special

    Lower level daylight basementLarge brick fireplaceLevel grass yardUtility room and workshopSmall garden areaElectric cooktop
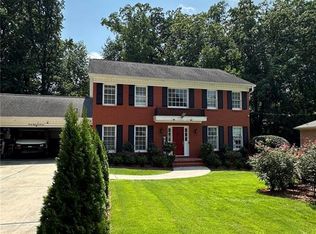
    So much Space! This beautifully maintained home features three levels of wonderful living space. The main level includes the living room, dining room, kitchen, breakfast area, bedroom/den, full bath, amazing great room with fireplace, laundry and two-car garage and a gorgeous deck. You enter the home into the two-story entry foyer with staircase leading up the bedroom level or turn right into the living room that is loaded with light from the large windows. Beyond the living room is the dining room overlooking the back yard. Alternatively, from the foyer walking straight past the staircase you enter a hall with the bedroom/den on the left and the adjacent full bath then onward to the kitchen. The kitchen features double ovens, electric cooktop with an attached breakfast area with bay windows. Beyond the kitchen is the great room with soaring 2 story vaulted ceiling and large brick fireplace. This wonderful space is the hub for all sorts of fun activities. A second staircase leads to the second level where you find two bedrooms that share the hall bath and the primary bedroom with it's private bath and walk-in closet. The lower level daylight basement is accessed either from the entry hall or the backyard. At the base of the stairs to the right is a hallway that leads to a large office/craft room, a full bath and then on to the large family room. To the left is a built in bar. and beyond that the utility room and workshop. To the right is the brightly lit family room. Out the back door you will find a level grass yard and small garden area. Located just down Henderson Rd. from Henderson Park, TYSA soccer complex and easy access to I-285 and Northlake Mall area.

    Zillow last checked:

    Listing updated:

    Listed by:

    Frank Golley 4044279349,

    Golley Realty Group,

    Peter Golley 404-312-6409,

    Golley Realty Group

    Bought with:

    Non Mls Salesperson

    Non-Mls Company

    Source: GAMLS,MLS#: 10726762MLS Logo

    Facts & features

    Interior

    Bedrooms & bathrooms
    • Bedrooms: 4
    • Bathrooms: 4
    • Full bathrooms: 4
    • Main level bathrooms: 1
    • Main level bedrooms: 1
    Rooms
    • Room types: Great Room, Laundry, Office
    Dining room
    • Features: Separate Room
    Kitchen
    • Features: Breakfast Area, Solid Surface Counters
    Heating
    • Central
    Cooling
    • Central Air
    Appliances
    • Included: Dishwasher, Disposal, Double Oven, Refrigerator
    • Laundry: Mud Room
    Features
    • Rear Stairs, Walk-In Closet(s)
    • Flooring: Carpet, Hardwood
    • Windows: Bay Window(s)
    • Basement: Bath Finished,Daylight,Exterior Entry,Finished,Interior Entry
    • Number of fireplaces: 1
    • Fireplace features: Family Room
    • Common walls with other units/homes: No Common Walls
    Interior area
    • Total structure area: 0
    • Finished area above ground: 0
    • Finished area below ground: 0

    Property

    Parking
    • Total spaces: 2
    • Parking features: Garage, Garage Door Opener
    • Has garage: Yes
    Features
    • Levels: Two
    • Stories: 2
    • Patio & porch: Deck
    • Body of water: None
    Lot
    • Size: 0.43 Acres
    • Features: Level
    • Residential vegetation: Grassed
    Details
    • Parcel number: 18 227 02 034

    Construction

    Type & style
    • Home type: SingleFamily
    • Architectural style: Traditional
    • Property subtype: Single Family Residence
    Materials
    • Brick
    • Foundation: Block
    • Roof: Other
    Condition
    • Resale
    • New construction: No
    • Year built: 1975

    Utilities & green energy

    • Sewer: Public Sewer
    • Water: Public
    • Utilities for property: Cable Available, Electricity Available, Phone Available, Sewer Available, Water Available

    Community & HOA

    Community
    • Features: None
    • Subdivision: Tucker
    HOA
    • Has HOA: No
    • Services included: None
    Location
    • Region: Tucker

    Financial & listing details

    • Tax assessed value: $517,900
    • Annual tax amount: $6,161
    • Date on market: 3/26/2026
    • Cumulative days on market: 21 days
    • Listing agreement: Exclusive Right To Sell
    • Listing terms: Conventional,FHA
    • Electric utility on property: Yes

    Price history

    DateEventPrice
    4/29/2026Sold$600,000-2.4%
    Source: GAMLS #10726762 Report a problem
    4/16/2026Pending sale$615,000
    Source: GAMLS #10726762 Report a problem
    4/2/2026Listed for sale$615,000+309.2%
    Source: FMLS GA #7745420 Report a problem
    1/31/1985Sold$150,300
    Source: Agent Provided Report a problem

    Public tax history

    YearProperty taxesTax assessment
    2025$6,161 -0.5%$207,160 +2.2%
    2024$6,194 +12.6%$202,640 +1.1%
    2023$5,502 -3.5%$200,480 +7.2%
    2022$5,704 +9.8%$186,960 +15.7%
    2021$5,196 +5.4%$161,560 +5.8%
    2020$4,931 +3%$152,640 +2.5%
    2019$4,788 +11.9%$148,920 +17%
    2018$4,278 +0.8%$127,320 +5%
    2017$4,242 -2.5%$121,240 -4.9%
    2016$4,349 $127,480 +20.9%
    2014$4,349 $105,400
    2013-- $105,400
    2012-- $105,400 -29.1%
    2011-- $148,608 -0.3%
    2010$3,850 -15.5%$149,040
    2009$4,558 +7.3%$149,040
    2008$4,247 +7.7%$149,040
    2007$3,945 $149,040 +14.2%
    2006$3,945 +13.2%$130,480 +6.9%
    2005$3,485 +1.9%$122,040
    2004$3,419 +8.9%$122,040 +7.6%
    2003$3,141 +16.7%$113,400
    2002$2,692 +14.4%$113,400
    2001$2,354 $113,400
    Find assessor info on the county website

    Neighborhood: 30084

    Nearby schools

    GreatSchools rating
    Schools provided by the listing agent
    • Elementary: Midvale
    • Middle: Tucker
    • High: Tucker

    Source: GAMLS. This data may not be complete. We recommend contacting the local school district to confirm school assignments for this home.

    Get a cash offer in 3 minutes
    Find out how much your home could sell for in as little as 3 minutes with a no-obligation cash offer.
    Estimated market value
    $597,300
    Get a cash offer in 3 minutes
    Find out how much your home could sell for in as little as 3 minutes with a no-obligation cash offer.
    Estimated market value
    $597,300