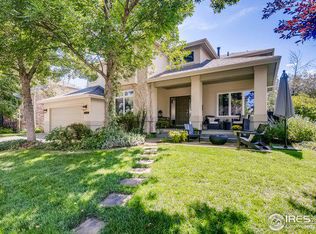
Style meets function in this completely transformed, sunlight drenched beauty of a home in Four Mile Creek now with a new lower price! Situated on a premium lot with Flatiron Views from the main floor & upstairs bedrooms, with bike paths on 2 sides and a huge deck and backyard, this one is not to be missed. The new kitchen remodel, complete in 2024, includes an enormous island perfect for gathering and entertaining, a new 36" induction range with hood, Bosch dishwasher, Sub-zero refrigerator, walk-in pantry + Butlers pantry along with new windows and lighting. It's truly breathtaking. The space and flow inside this home is like no other, you'll feel it instantly too upon entry. No stone was left unturned in the recent transformation, the mountain views from the primary suite with fireplace and his/her closets along with the gorgeous mid-modern primary bathroom will have you hiding out in your primary suite as long as possible. 2 other bedrooms upstairs each have their own ensuite bath as well, it's really a perfect layout. The daylight basement is large enough for your games, hobbies, movies or work outs plus your guests will be pampered as well in their own guest bedroom and beautiful, new updated bathroom. With ample unfinished space in the basement, you'll have plenty of room for all of your things! And don't forget, a true 4 car garage! Room for your vehicles, toys, a camper or anything else, it's a space like no other in the neighborhood. Situated on a quiet cul-de-sac, from the walking paths that border this home you can bike/walk directly to Elks Pool and elementary & middle schools or to neighborhood parks and playgrounds. An ideal lot in a fabulous neighborhood is now a fantastic opportunity to be yours. Must see it to believe it, the description can't convey how perfectly laid out and well done this home is - check it out.
Sold for $1,950,000
Street View
$1,950,000
3888 Saint Vincent Pl, Boulder, CO 80301
4beds
4,505sqft
Single Family Residence
Built in 1997
9,794 Square Feet Lot
$1,929,400 Zestimate®
$433/sqft
$6,559 Estimated rent
Home value
$1,929,400
$1.79M - $2.08M
$6,559/mo
Zestimate® history
Owner options
List your home for rent
$6,559/mo
Rent Zestimate®
Find your next renter with Zillow Rental Manager. Plus, with online applications, you can quickly screen prospective tenants – for free.
$6,559/mo
Rent Zestimate®
Refinance and save
$12,047/mo
Est. payment
Refinancing to a lower rate could help reduce your monthly payments and save thousands over the life of the loan.
$12,047/mo
Est. payment
Explore your selling options
Work with a Zillow partner agent
Leverage their expertise and Zillow's premium Showcase listings to get your home seen by more buyers.
Get startedList with your own agent
Get your home in front of millions of buyers by listing it on Zillow.
Learn how to do itSell it yourself
Take full control of how buyers see your home on Zillow by listing For Sale by Owner (FSBO).
List your homeWhat's special
Zillow last checked:
Listing updated:
Listed by:
Michelle Trudgeon 720-272-9547,
WK Real Estate
Bought with:
Zori Levine, 100068141
Compass - Boulder
Source: IRES as distributed by MLS GRID,MLS#: 1027415
Facts & features
Interior
Bedrooms & bathrooms
- Bedrooms: 4
- Bathrooms: 5
- Full bathrooms: 2
- 3/4 bathrooms: 2
- 1/2 bathrooms: 1
- Main level bathrooms: 1
Primary bedroom
- Description: Hardwood
- Features: 3/4 Primary Bath, Luxury Features Primary Bath
- Level: Upper
- Area: 196 Square Feet
- Dimensions: 14 x 14
Bedroom 2
- Description: Hardwood
- Level: Upper
- Area: 144 Square Feet
- Dimensions: 12 x 12
Bedroom 3
- Description: Hardwood
- Level: Upper
- Area: 132 Square Feet
- Dimensions: 11 x 12
Bedroom 4
- Description: Carpet
- Level: Basement
- Area: 156 Square Feet
- Dimensions: 12 x 13
Dining room
- Description: Hardwood
- Level: Main
- Area: 156 Square Feet
- Dimensions: 12 x 13
Family room
- Description: Hardwood
- Level: Main
- Area: 252 Square Feet
- Dimensions: 14 x 18
Kitchen
- Description: Hardwood
- Level: Main
- Area: 600 Square Feet
- Dimensions: 20 x 30
Laundry
- Description: Tile
- Level: Main
- Area: 84 Square Feet
- Dimensions: 7 x 12
Living room
- Description: Hardwood
- Level: Main
- Area: 182 Square Feet
- Dimensions: 13 x 14
Recreation room
- Description: Carpet
- Level: Basement
- Area: 640 Square Feet
- Dimensions: 20 x 32
Study
- Description: Hardwood
- Level: Main
- Area: 132 Square Feet
- Dimensions: 11 x 12
Heating
- Forced Air, Heat Pump, Zoned, 2 or more Heat Sources, Humidity Control, 2 or more H20 Heaters
Cooling
- Central Air, Ceiling Fan(s)
Appliances
- Included: Electric Range, Dishwasher, Refrigerator, Washer, Dryer, Disposal
- Laundry: Sink, Washer/Dryer Hookup
Features
- Eat-in Kitchen, Separate Dining Room, Cathedral Ceiling(s), Open Floorplan, Pantry, Walk-In Closet(s), Kitchen Island, High Ceilings
- Flooring: Wood
- Windows: Window Coverings
- Basement: Full,Partially Finished,Daylight,Built-In Radon,Sump Pump
- Has fireplace: Yes
- Fireplace features: Two or More, Family Room, Bedroom
Interior area
- Total structure area: 2,843
- Total interior livable area: 4,505 sqft
- Finished area above ground: 2,843
Property
Parking
- Total spaces: 4
- Parking features: Garage Door Opener, RV Access/Parking, Attached, Oversized
- Attached garage spaces: 4
- Details: Attached
Accessibility
- Accessibility features: Main Level Laundry
Features
- Levels: Two
- Stories: 2
- Patio & porch: Deck
- Exterior features: Sprinkler System
- Spa features: Heated
- Fencing: Partial,Fenced,Wood
- Has view: Yes
- View description: Hills
Lot
- Size: 9,794 Square Feet
- Features: Cul-De-Sac, Corner Lot, Evergreen Trees, Deciduous Trees, City Limits, Paved, Curbs, Gutters, Fire Hydrant within 500 Feet
Details
- Parcel number: R0118543
- Zoning: SFR
- Special conditions: Private Owner
Construction
Type & style
- Home type: SingleFamily
- Architectural style: Contemporary
- Property subtype: Single Family Residence
Materials
- Frame, Brick, Composition
- Roof: Composition
Condition
- New construction: No
- Year built: 1997
Details
- Builder name: Hudson
Utilities & green energy
- Electric: Xcel
- Gas: Xcel
- Sewer: Public Sewer
- Water: City
- Utilities for property: Natural Gas Available, Electricity Available, Cable Available, Satellite Avail, High Speed Avail
Green energy
- Energy efficient items: Southern Exposure, Windows, High Efficiency Furnace
Community & HOA
Community
- Features: Tennis Court(s), Playground, Park, Trail(s)
- Security: Fire Alarm
- Subdivision: Four Mile Creek
HOA
- Has HOA: Yes
- Services included: Common Amenities, Management
- HOA fee: $125 quarterly
- HOA name: Four Mile Creek
Location
- Region: Boulder
Financial & listing details
- Price per square foot: $433/sqft
- Tax assessed value: $1,900,500
- Annual tax amount: $10,018
- Date on market: 3/1/2025
- Listing terms: Cash,Conventional
- Exclusions: Microwave, Garage Refrigerator and Basement Freezer along with all Seller Personal Contents
- Electric utility on property: Yes
- Road surface type: Asphalt
Price history
| Date | Event | Price |
|---|---|---|
| 5/28/2025 | Sold | $1,950,000-2.4%$433/sqft |
Source:  IRES as distributed by MLS GRID #1027415 Report a problem IRES as distributed by MLS GRID #1027415 Report a problem | ||
| 4/21/2025 | Pending sale | $1,997,000$443/sqft |
Source:  REcolorado as distributed by MLS GRID #IR1027415 Report a problem REcolorado as distributed by MLS GRID #IR1027415 Report a problem | ||
| 4/11/2025 | Price change | $1,997,000-4.9%$443/sqft |
Source: IRES as distributed by MLS GRID #1027415 Report a problem | ||
| 4/2/2025 | Price change | $2,100,000-2.3%$466/sqft |
Source: IRES as distributed by MLS GRID #1027415 Report a problem | ||
| 3/7/2025 | Listed for sale | $2,150,000+29.1%$477/sqft |
Source: IRES as distributed by MLS GRID #1027415 Report a problem | ||
| 6/9/2023 | Sold | $1,665,000+4.4%$370/sqft |
Source: IRES as distributed by MLS GRID #987266 Report a problem | ||
| 5/10/2023 | Listed for sale | $1,595,000+28.6%$354/sqft |
Source: IRES as distributed by MLS GRID #987266 Report a problem | ||
| 10/17/2019 | Sold | $1,240,000-2.7%$275/sqft |
Source: Public Record Report a problem | ||
| 10/17/2019 | Listed for sale | $1,275,000$283/sqft |
Source: Compass Colorado, LLC - Boulder #2940677 Report a problem | ||
| 9/13/2019 | Pending sale | $1,275,000$283/sqft |
Source: Compass - Boulder #893517 Report a problem | ||
| 9/6/2019 | Listed for sale | $1,275,000+11.8%$283/sqft |
Source: Compass - Boulder #893517 Report a problem | ||
| 7/3/2017 | Listing removed | $4,500$1/sqft |
Source: Simon Heart Report a problem | ||
| 6/16/2017 | Price change | $4,500-4.3%$1/sqft |
Source: Simon Heart Report a problem | ||
| 6/6/2017 | Listed for rent | $4,700$1/sqft |
Source: Simon Heart Report a problem | ||
| 4/25/2017 | Sold | $1,140,000+3.6%$253/sqft |
Source: Public Record Report a problem | ||
| 2/18/2017 | Pending sale | $1,100,000$244/sqft |
Source: RE/MAX of Boulder, Inc #811263 Report a problem | ||
| 2/14/2017 | Listed for sale | $1,100,000+135.5%$244/sqft |
Source: RE/MAX of Boulder #811263 Report a problem | ||
| 10/27/1997 | Sold | $467,000$104/sqft |
Source: Public Record Report a problem | ||
Public tax history
| Year | Property taxes | Tax assessment |
|---|---|---|
| 2025 | $10,018 +1.8% | $118,781 +0.9% |
| 2024 | $9,844 +9.5% | $117,673 -1% |
| 2023 | $8,987 +4.9% | $118,813 +22.8% |
| 2022 | $8,570 +16.6% | $96,779 -2.8% |
| 2021 | $7,348 | $99,563 +17.9% |
| 2020 | $7,348 +8% | $84,420 |
| 2019 | $6,804 | $84,420 +7.6% |
| 2018 | $6,804 | $78,480 -9.5% |
| 2017 | $6,804 +8.8% | $86,764 +20.1% |
| 2016 | $6,254 +5.6% | $72,245 +18.7% |
| 2015 | $5,922 +15.7% | $60,870 |
| 2014 | $5,118 +1% | $60,870 |
| 2013 | $5,068 +0.9% | $60,870 +0.6% |
| 2012 | $5,023 -5.4% | $60,496 |
| 2011 | $5,308 +7.1% | -- |
| 2010 | $4,956 +9% | $65,670 -3.1% |
| 2009 | $4,546 +3.5% | $67,780 -4.6% |
| 2008 | $4,391 +10.3% | $71,050 |
| 2007 | $3,979 +3.9% | $71,050 +14.1% |
| 2006 | $3,831 -5.7% | $62,270 |
| 2005 | $4,062 +0.7% | $62,270 -6.3% |
| 2004 | $4,034 -5.6% | $66,480 |
| 2003 | $4,271 +10.3% | $66,480 +8.6% |
| 2002 | $3,871 | $61,200 -90.9% |
| 2001 | -- | $668,900 |
Find assessor info on the county website
Neighborhood: Four Mile Creek
Nearby homes
- $1,775,5004 bd4 ba4.2k sqft3808 Saint Vincent Pl, Boulder, CO 80301Off Market
- $1,855,8005 bd3 ba4.8k sqft4016 Saint Lucia St, Boulder, CO 80301Off Market

- $991,0005 bd2 ba1.7k sqft3982 Escuela Ct, Boulder, CO 80301Off Market
- $1,223,7003 bd2 ba2k sqft4013 Savannah Ct, Boulder, CO 80301Off Market
- $1,345,5003 bd3 ba2.3k sqft4005 Savannah Ct, Boulder, CO 80301Off Market
- $1,277,6003 bd3 ba3.1k sqft4025 Savannah Ct, Boulder, CO 80301Off Market
- $1,033,6003 bd2 ba2k sqft3978 Escuela Ct, Boulder, CO 80301Off Market
- $1,748,2005 bd4 ba4.4k sqft3768 Saint Vincent Pl, Boulder, CO 80301Off Market
Nearby schools
GreatSchools rating
- 7/10Crest View Elementary SchoolGrades: K-5Distance: 1.4 mi
- 7/10Centennial Middle SchoolGrades: 6-8Distance: 1.1 mi
- 10/10Boulder High SchoolGrades: 9-12Distance: 2.8 mi
Schools provided by the listing agent
- Elementary: Crest View
- Middle: Centennial
- High: Boulder
Source: IRES as distributed by MLS GRID. This data may not be complete. We recommend contacting the local school district to confirm school assignments for this home.
Get a cash offer in 3 minutes
Find out how much your home could sell for in as little as 3 minutes with a no-obligation cash offer.
Estimated market value
$1,929,400
Get a cash offer in 3 minutes
Find out how much your home could sell for in as little as 3 minutes with a no-obligation cash offer.
Estimated market value
$1,929,400
- Colorado
- Boulder County
- Boulder
- 80301
- Four Mile Creek
- 3888 Saint Vincent Pl
Nearby cities
Nearby neighborhoods
Nearby zip codes
Other Boulder Topics
