Skip main navigation
Sold for $1,662,000
  • $1,662,000

    3888 Santa Caterina Blvd, Lakewood Ranch, FL 34211

    3beds
    3,665sqft
    Single Family Residence
    Built in 2024
    0.27 Acres Lot
    $1,637,900 Zestimate®
    $453/sqft
    $5,633 Estimated rent

    Home value

    $1,637,900

    $1.51M - $1.79M

    $5,633/mo

    Zestimate® history
    Loading
    Loading...

    Owner options

    List your home for rent

    $5,633/mo

    Rent Zestimate®

    Find your next renter with Zillow Rental Manager. Plus, with online applications, you can quickly screen prospective tenants – for free.

    Learn more

    $5,633/mo

    Rent Zestimate®

    Refinance and save

    $11,674/mo

    Est. payment

    Refinancing to a lower rate could help reduce your monthly payments and save thousands over the life of the loan.

    See today's rates

    $11,674/mo

    Est. payment

    Explore your selling options

    Work with a Zillow partner agent

    Leverage their expertise and Zillow's premium Showcase listings to get your home seen by more buyers.

    Get started

    List with your own agent

    Get your home in front of millions of buyers by listing it on Zillow.

    Learn how to do it

    Sell it yourself

    Take full control of how buyers see your home on Zillow by listing For Sale by Owner (FSBO).

    List your home

    What's special

    Extended lanaiThree-car side-entry garageEn-suite bathroomCaptivating golf course viewsExquisite quartz countertopsOversized master suiteOversized laundry room
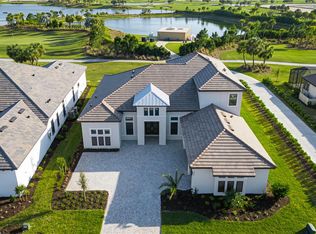
    Live the ultimate Florida lifestyle in this rare North facing Beacon, a no longer built floorplan—the largest single-story model in Esplanade at Azario, Lakewood Ranch. This golf deeded Waterview home has very low miles and barely lived in. This gorgeous open floor plan has it all offering 3 bedrooms + 3.5 Baths + Great Room + Gourmet kitchen with Butler’s pantry + Formal Dining room + Bonus room + Study + Casual Dining + Laundry Room. The home features double entry doors, soaring 12-foot tray ceilings, recessed lighting and porcelain tile throughout. An extended lanai overlooking the 1st hole has serene water views. Spacious en-suite bedrooms, oversized owner's suite with spa-like bathroom, and a 3-car garage with epoxy flooring. This is the only Taylor Morrison floor plan with 2 HVAC systems with wi-fi thermostats. New security system, four built-in ceiling speakers, walk-in custom closets in each bedroom. The home is pre-plumbed and wired for heated pool/spa with approved permit as well as outdoor kitchen. Golf membership is also included. Resort amenities include large community pool and hot tub, Clubhouse, Bahama Bar (poolside restaurant), Culinary Center, Barrel House and Bistro (formal restaurant), Vine & Olive (pizza place), Pro Shop, Aqua diving range, tennis, pickleball, bocce, well equipped fitness center, spa, scenic walking trails, onsite activity director for all ages, & much more. Maintenance-free luxury in Lakewood Ranch is the Florida Lifestyle you've always envisioned. Schedule your private tour today. For full property walk thru please visit https://redmsolutions.aryeo.com/videos/0196ab74-cc0f-7082-903e-0e657f2a0f52

    Zillow last checked:

    Listing updated:

    Listed by:

    Monique Holston-Greene, PA 917-807-2639,

    COLDWELL BANKER REALTY 813-977-3500

    Bought with:

    Doneen Hoffman, 3628058

    PREFERRED SHORE LLC

    Source: Stellar MLS,MLS#: TB8384429MLS LogoOriginating MLS: Suncoast Tampa

    Facts & features

    Interior

    Bedrooms & bathrooms
    • Bedrooms: 3
    • Bathrooms: 4
    • Full bathrooms: 3
    • 1/2 bathrooms: 1
    Rooms
    • Room types: Bonus Room, Den/Library/Office, Dining Room, Great Room, Utility Room
    Primary bedroom
    • Features: En Suite Bathroom, Walk-In Closet(s)
    • Level: First
    Bedroom 2
    • Features: En Suite Bathroom, Walk-In Closet(s)
    • Level: First
    Bedroom 3
    • Features: En Suite Bathroom, Walk-In Closet(s)
    • Level: First
    Bonus room
    • Features: No Closet
    • Level: First
    Den
    • Level: First
    Dinette
    • Level: First
    Dining room
    • Level: First
    Great room
    • Level: First
    Kitchen
    • Features: Kitchen Island, Walk-In Closet(s)
    • Level: First
    Laundry
    • Features: Granite Counters
    • Level: First
    Heating
    • Central, Electric
    Cooling
    • Central Air
    Appliances
    • Included: Oven, Dishwasher, Disposal, Dryer, Exhaust Fan, Gas Water Heater, Kitchen Reverse Osmosis System, Microwave, Range, Range Hood, Refrigerator, Tankless Water Heater, Touchless Faucet, Washer, Wine Refrigerator
    • Laundry: Electric Dryer Hookup, Gas Dryer Hookup, Inside, Laundry Room
    Features
    • Eating Space In Kitchen, High Ceilings, Open Floorplan, Primary Bedroom Main Floor, Split Bedroom, Thermostat, Tray Ceiling(s), Walk-In Closet(s)
    • Flooring: Porcelain Tile
    • Doors: Sliding Doors
    • Windows: Blinds, Rods
    • Has fireplace: No
    Interior area
    • Total structure area: 5,299
    • Total interior livable area: 3,665 sqft

    Property

    Parking
    • Total spaces: 3
    • Parking features: Garage - Attached
    • Attached garage spaces: 3
    Features
    • Levels: One
    • Stories: 1
    • Patio & porch: Covered, Rear Porch
    • Exterior features: Irrigation System, Sidewalk
    • Has view: Yes
    • View description: Golf Course, Water, Pond
    • Has water view: Yes
    • Water view: Water,Pond
    Lot
    • Size: 0.27 Acres
    • Features: Landscaped, On Golf Course, Sidewalk
    • Residential vegetation: Mature Landscaping
    Details
    • Parcel number: 576083809
    • Zoning: PDA
    • Special conditions: None

    Construction

    Type & style
    • Home type: SingleFamily
    • Architectural style: Mediterranean
    • Property subtype: Single Family Residence
    Materials
    • Block, Stucco
    • Foundation: Slab
    • Roof: Tile
    Condition
    • New construction: No
    • Year built: 2024
    Details
    • Builder model: Beacon
    • Builder name: Taylor Morrison

    Utilities & green energy

    • Sewer: Public Sewer
    • Water: Public
    • Utilities for property: Electricity Connected, Natural Gas Connected, Public, Sewer Connected, Street Lights, Water Connected

    Community & HOA

    Community
    • Features: Clubhouse, Deed Restrictions, Fitness Center, Gated Community - No Guard, Golf Carts OK, Golf, Pool, Restaurant, Sidewalks
    • Security: Closed Circuit Camera(s), Security System, Security System Owned
    • Pet fee: $0 monthly
    • Subdivision: AZARIO ESPLANADE PH III SUBPH D
    HOA
    • Has HOA: Yes
    • Amenities included: Clubhouse, Fitness Center, Golf Course, Pickleball Court(s), Pool, Security, Tennis Court(s)
    • Services included: Community Pool, Maintenance Grounds, Other, Recreational Facilities, Security
    • HOA fee: $715 monthly
    • HOA name: Doug Walkowiak
    • HOA phone: 941-253-2910
    Location
    • Region: Lakewood Ranch

    Financial & listing details

    • Price per square foot: $453/sqft
    • Tax assessed value: $979,090
    • Annual tax amount: $5,410
    • Date on market: 5/18/2025
    • Cumulative days on market: 156 days
    • Listing terms: Cash,Conventional
    • Ownership: Fee Simple
    • Total actual rent: 0
    • Electric utility on property: Yes
    • Road surface type: Paved

    Price history

    DateEventPrice
    11/10/2025Sold$1,662,000-7%$453/sqft
    Source: Stellar MLS #TB8384429 Report a problem
    10/23/2025Pending sale$1,787,000$488/sqft
    Source: Stellar MLS #TB8384429 Report a problem
    9/18/2025Price change$1,787,000-2.6%$488/sqft
    Source: Stellar MLS #TB8384429 Report a problem
    7/9/2025Price change$1,834,700-1.4%$501/sqft
    Source: Stellar MLS #TB8384429 Report a problem
    5/18/2025Listed for sale$1,859,900+17.7%$507/sqft
    Source: Stellar MLS #TB8384429 Report a problem
    4/19/2024Sold$1,579,780$431/sqft
    Source: Stellar MLS #J975181 Report a problem

    Public tax history

    YearProperty taxesTax assessment
    2025$16,738 +209.4%$979,090 +481.8%
    2024$5,410 +6.9%$168,300 +10%
    2023$5,060 +87.5%$153,000 +860.6%
    2022$2,699 $15,927
    Find assessor info on the county website

    Neighborhood: 34211

    Nearby schools

    GreatSchools rating
    Get a cash offer in 3 minutes
    Find out how much your home could sell for in as little as 3 minutes with a no-obligation cash offer.
    Estimated market value
    $1,637,900
    Get a cash offer in 3 minutes
    Find out how much your home could sell for in as little as 3 minutes with a no-obligation cash offer.
    Estimated market value
    $1,637,900