Indulge in the epitome of luxury living with this exquisite brick-front colonial masterpiece, nestled in a tranquil cul-de-sac within the highly sought-after Kingsview community. Meticulously crafted and impeccably maintained, this prestigious residence boasts three spacious bedrooms and three and a half bathrooms, offering an unparalleled blend of comfort and elegance. Step inside to discover a traditional floorplan adorned with refined details and elegant finishes at every turn. Gleaming hardwood floors grace the expansive first floor, leading you through a grand foyer into a formal living room, a gracious dining room, and an inviting family room adorned with a cozy fireplace, perfect for intimate gatherings or lavish soirées. Prepare culinary delights in the gourmet kitchen, featuring luxurious cherrywood cabinets, granite countertops, and a sleek island that serves as the centerpiece of this culinary haven. Crown molding and chair rails adorn each room on the first floor, adding a touch of timeless elegance and sophistication to the ambiance. Retreat to the opulent primary suite on the second floor to indulge in the luxury bathroom, complete with a separate shower and a decadent jacuzzi soaking tub, offering a sanctuary of relaxation and rejuvenation. No detail has been overlooked in this luxurious abode, with ceiling fans installed in all bedrooms to ensure optimal comfort and temperature control throughout the seasons. Descend to the fully finished basement to be entertained your own theater boasting a projector and surround sound, providing the ultimate cinematic experience in the comfort of your own home. Outside, escape to the expansive deck, enclosed by privacy lattice, overlooking the meticulously landscaped backyard enclosed by a gated fence. A spacious two-car garage offers convenience and ample storage space, completing this exceptional residence. Experience the pinnacle of luxury living in this prestigious Kingsview enclave. Schedule your private showing today and elevate your lifestyle to new heights of refinement and sophistication. Welcome home to unparalleled luxury living!
Sold for $530,000
$530,000
3888 Stonegate Ct, White Plains, MD 20695
3beds
3,016sqft
Single Family Residence
Built in 2006
7,933 Square Feet Lot
$541,500 Zestimate®
$176/sqft
$3,326 Estimated rent
Home value
$541,500
$514,000 - $569,000
$3,326/mo
Zestimate® history
Owner options
List your home for rent
$3,326/mo
Rent Zestimate®
Find your next renter with Zillow Rental Manager. Plus, with online applications, you can quickly screen prospective tenants – for free.
$3,326/mo
Rent Zestimate®
Refinance and save
$3,387/mo
Est. payment
Refinancing to a lower rate could help reduce your monthly payments and save thousands over the life of the loan.
$3,387/mo
Est. payment
Explore your selling options
Work with a Zillow partner agent
Leverage their expertise and Zillow's premium Showcase listings to get your home seen by more buyers.
Get startedList with your own agent
Get your home in front of millions of buyers by listing it on Zillow.
Learn how to do itSell it yourself
Take full control of how buyers see your home on Zillow by listing For Sale by Owner (FSBO).
List your homeWhat's special
Zillow last checked:
Listing updated:
Listed by:
Walt Spann 301-529-2621,
RE/MAX United Real Estate
Bought with:
Ash Arora, 5015255
Varity Homes
Source: Bright MLS,MLS#: MDCH2031736
Facts & features
Interior
Bedrooms & bathrooms
- Bedrooms: 3
- Bathrooms: 4
- Full bathrooms: 3
- 1/2 bathrooms: 1
- Main level bathrooms: 1
Basement
- Area: 1016
Heating
- Forced Air, Natural Gas
Cooling
- Central Air, Electric
Appliances
- Included: Stainless Steel Appliance(s), Microwave, Oven/Range - Gas, Dishwasher, Refrigerator, Washer, Dryer, Electric Water Heater
- Laundry: Main Level
Features
- Attic, Kitchen - Table Space
- Basement: Finished,Rear Entrance
- Number of fireplaces: 1
- Fireplace features: Glass Doors, Gas/Propane
Interior area
- Total structure area: 3,220
- Total interior livable area: 3,016 sqft
- Finished area above ground: 2,204
- Finished area below ground: 812
Property
Parking
- Total spaces: 4
- Parking features: Garage Faces Front, Garage Door Opener, Attached, Driveway
- Attached garage spaces: 2
- Uncovered spaces: 2
Accessibility
- Accessibility features: None
Features
- Levels: Two
- Stories: 2
- Patio & porch: Deck
- Pool features: None
- Fencing: Back Yard,Wood,Full
Lot
- Size: 7,933 Square Feet
Details
- Additional structures: Above Grade, Below Grade
- Parcel number: 0906315925
- Zoning: WCD
- Special conditions: Standard
Construction
Type & style
- Home type: SingleFamily
- Architectural style: Colonial
- Property subtype: Single Family Residence
Materials
- Combination, Brick
- Foundation: Concrete Perimeter
- Roof: Asbestos Shingle
Condition
- New construction: No
- Year built: 2006
Utilities & green energy
- Sewer: Public Sewer
- Water: Public
Community & HOA
Community
- Security: Security System
- Subdivision: Kingsview
HOA
- Has HOA: Yes
- HOA fee: $80 monthly
Location
- Region: White Plains
Financial & listing details
- Price per square foot: $176/sqft
- Tax assessed value: $397,800
- Annual tax amount: $5,443
- Date on market: 4/19/2024
- Listing agreement: Exclusive Right To Sell
- Listing terms: Conventional,FHA,VA Loan,USDA Loan,Cash
- Ownership: Fee Simple
Price history
| Date | Event | Price |
|---|---|---|
| 5/23/2024 | Sold | $530,000+3.9%$176/sqft |
Source:  Bright MLS #MDCH2031736 Report a problem Bright MLS #MDCH2031736 Report a problem | ||
| 4/24/2024 | Pending sale | $510,000$169/sqft |
Source: Bright MLS #MDCH2031736 Report a problem | ||
| 4/19/2024 | Listed for sale | $510,000+45.8%$169/sqft |
Source: Bright MLS #MDCH2031736 Report a problem | ||
| 11/19/2008 | Sold | $349,900-8.5%$116/sqft |
Source: Public Record Report a problem | ||
| 12/12/2007 | Sold | $382,500-26.9%$127/sqft |
Source: Public Record Report a problem | ||
| 6/28/2006 | Sold | $522,995$173/sqft |
Source: Public Record Report a problem | ||
Public tax history
| Year | Property taxes | Tax assessment |
|---|---|---|
| 2025 | $6,768 +9.7% | $484,000 +9.8% |
| 2024 | $6,172 +23.8% | $440,900 +10.8% |
| 2023 | $4,984 +26.4% | $397,800 +12.2% |
| 2022 | $3,944 -9.6% | $354,700 +1.9% |
| 2021 | $4,363 +1.9% | $348,233 +1.9% |
| 2020 | $4,282 -3% | $341,767 +1.9% |
| 2019 | $4,416 +3.8% | $335,300 +3.8% |
| 2018 | $4,256 +3.9% | $323,167 +3.9% |
| 2017 | $4,096 -13.4% | $311,033 +4.1% |
| 2016 | $4,731 | $298,900 +2% |
| 2015 | $4,731 | $293,100 +2% |
| 2014 | $4,731 | $287,300 +2.1% |
| 2013 | -- | $281,500 |
| 2012 | -- | $281,500 -2.3% |
| 2011 | -- | $288,000 -36.1% |
| 2010 | -- | $450,690 +11.7% |
| 2009 | -- | $403,492 +13.2% |
| 2008 | -- | $356,296 +15.3% |
| 2007 | -- | $309,100 |
| 2006 | -- | -- |
Find assessor info on the county website
Neighborhood: 20695
Nearby homes
- $519,1004 bd3 ba2.5k sqft3884 Stonegate Ct, White Plains, MD 20695Off Market
- $510,800-- bd2 ba2.4k sqft3892 Stonegate Ct, White Plains, MD 20695Off Market
- $584,7004 bd4 ba3.3k sqft8617 Sudbury Pl, White Plains, MD 20695Off Market
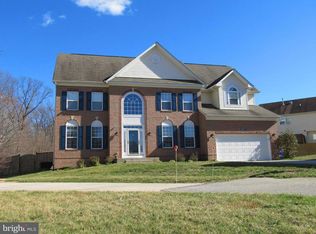
- $579,2004 bd3 ba3.1k sqft3871 Strattonburn Ct, White Plains, MD 20695Off Market
- $667,0004 bd4 ba3.4k sqft3880 Stonegate Ct, White Plains, MD 20695Off Market
- $530,0004 bd4 ba2.4k sqft3896 Stonegate Ct, White Plains, MD 20695Sold
- $570,4004 bd3 ba3.4k sqft3867 Strattonburn Ct, White Plains, MD 20695Off Market
- $607,7004 bd3 ba3.3k sqft3885 Stonegate Ct, White Plains, MD 20695Off Market
Nearby schools
GreatSchools rating
- 5/10William A. Diggs Elementary SchoolGrades: PK-5Distance: 2.9 mi
- 4/10Matthew Henson Middle SchoolGrades: 6-8Distance: 2.5 mi
- 5/10Maurice J. Mcdonough High SchoolGrades: 9-12Distance: 4.3 mi
Schools provided by the listing agent
- District: Charles County Public Schools
Source: Bright MLS. This data may not be complete. We recommend contacting the local school district to confirm school assignments for this home.
Get a cash offer in 3 minutes
Find out how much your home could sell for in as little as 3 minutes with a no-obligation cash offer.
Estimated market value
$541,500
Get a cash offer in 3 minutes
Find out how much your home could sell for in as little as 3 minutes with a no-obligation cash offer.
Estimated market value
$541,500
- Maryland
- Charles County
- White Plains
- 20695
- 3888 Stonegate Ct
Nearby cities
Nearby zip codes
Other White Plains Topics
