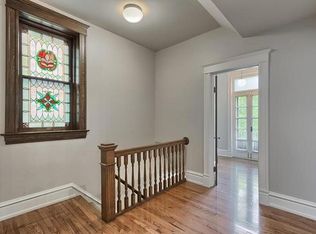
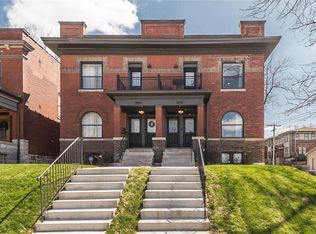
Nestled on highly desirable Utah Place in Tower Grove South, this beautifully updated home blends historic St. Louis character with thoughtful, high-end improvements. Original hardwood floors have been refinished to showcase their timeless beauty, while large windows and abundant natural light make the home feel bright and inviting throughout.
The kitchen is designed to impress with honed quartz countertops that offer the look of marble without the worry of staining, updated appliances and plenty of space to gather. Three working fireplaces add warmth and character throughout the home, while updated electrical, HVAC and zoned heating and cooling provide the modern conveniences buyers are looking for.
A main-floor flex space features a Murphy bed, allowing the room to effortlessly transition from playroom to guest suite. Upstairs, you’ll find the convenience of second-floor laundry along with a beautifully designed primary closet and dedicated office by California Closets, both finished with a high-end, custom feel
Outside, enjoy a large yard and rare 3-car garage-an incredible find in the city. And the location is hard to beat: just two blocks from South Grand’s restaurants and shopping and a short walk to Tower Grove Park, putting some of the best of St. Louis right outside your door.
Historic charm, elevated finishes, modern updates and one of Tower Grove South’s most desirable locations-this Utah Place home truly has it all.
Active
Listed by: Berkshire Hathaway HomeServices Select Properties • Chloe Carnahan • 636-288-8837
$660,000
3888 Utah Pl, Saint Louis, MO 63116
4beds
2,892sqft
Single Family Residence
Built in 1908
6,298 Square Feet Lot
$645,700 Zestimate®
$228/sqft
$-- HOA
What's special
Large yardBeautifully updated homeUpdated appliancesSecond-floor laundryBeautifully designed primary closet
- 3 days
- 1,059
- 113
Zillow last checked:
Listing updated:
Listed by:
Chloe Carnahan 636-288-8837,
Berkshire Hathaway HomeServices Select Properties
Source: MARIS,MLS#: 26054072
Originating MLS: St. Louis Association of REALTORS
Facts & features
Interior
Bedrooms & bathrooms
- Bedrooms: 4
- Bathrooms: 4
- Full bathrooms: 3
- 1/2 bathrooms: 1
- Main level bathrooms: 2
- Main level bedrooms: 1
Heating
- Forced Air, Natural Gas
Cooling
- Central Air, Electric
Appliances
- Included: Stainless Steel Appliance(s), Gas Cooktop, Microwave, Oven, Refrigerator, Washer/Dryer
Features
- Flooring: Wood
- Basement: Storage Space,Unfinished,Walk-Out Access
- Number of fireplaces: 3
- Fireplace features: Dining Room, Family Room, Living Room
Interior area
- Total interior livable area: 2,892 sqft
- Finished area above ground: 2,892
Property
Parking
- Total spaces: 3
- Parking features: Garage
- Garage spaces: 3
Features
- Levels: Two
- Patio & porch: Deck
- Exterior features: Private Yard
- Fencing: Back Yard
Lot
- Size: 6,298 Square Feet
- Features: Back Yard
Details
- Parcel number: 20960000200
- Special conditions: Standard
Construction
Type & style
- Home type: SingleFamily
- Architectural style: Other
- Property subtype: Single Family Residence
Materials
- Brick
Condition
- Year built: 1908
Utilities & green energy
- Electric: Ameren
- Sewer: Private Sewer
- Water: Public
- Utilities for property: Water Connected
Community & HOA
Community
- Subdivision: Tower Grove Heights Amd Add
HOA
- Has HOA: No
Location
- Region: Saint Louis
Financial & listing details
- Price per square foot: $228/sqft
- Tax assessed value: $97,250
- Annual tax amount: $7,990
- Date on market: 8/27/2026
- Cumulative days on market: 3 days
- Listing terms: Cash,Conventional,VA Loan
Estimated market value
$645,700
$613,000 - $678,000
$3,774/mo
Price history
| Date | Event | Price |
|---|---|---|
| 8/27/2026 | Listed for sale | $660,000+57.1%$228/sqft |
Source: | ||
| 3/7/2017 | Sold | -- |
Source: | ||
| 2/3/2017 | Pending sale | $420,000+5%$145/sqft |
Source: McAvoy Realty #17006245 Report a problem | ||
| 1/31/2017 | Listed for sale | $400,000$138/sqft |
Source: McAvoy Realty #17006245 Report a problem | ||
| 11/18/2016 | Sold | -- |
Source: Public Record Report a problem | ||
| 9/20/2007 | Sold | -- |
Source: Public Record Report a problem | ||
Public tax history
| Year | Property taxes | Tax assessment |
|---|---|---|
| 2025 | $7,990 +21.2% | $97,250 +24% |
| 2024 | $6,593 +5.1% | $78,430 |
| 2023 | $6,270 +6.3% | $78,430 +10.4% |
| 2022 | $5,899 +0.1% | $71,020 |
| 2021 | $5,890 +15.3% | $71,020 +14.1% |
| 2020 | $5,108 | $62,250 +0% |
| 2019 | $5,108 | $62,240 +14.5% |
| 2018 | $5,108 +10.9% | $54,380 |
| 2017 | $4,607 +7% | $54,380 +6.5% |
| 2016 | $4,307 +10.4% | $51,050 |
| 2015 | $3,903 +4.3% | $51,050 |
| 2014 | $3,740 | $51,050 +4.3% |
| 2013 | $3,740 | $48,940 -9.6% |
| 2012 | -- | $54,130 |
| 2011 | -- | $54,130 |
| 2010 | -- | $54,130 -1.1% |
| 2009 | $3,666 -8.7% | $54,740 |
| 2008 | $4,015 | $54,740 -10.1% |
| 2007 | $4,015 | $60,910 |
| 2006 | $4,015 +8.1% | $60,910 +6.8% |
| 2005 | $3,716 +177% | $57,040 +217.1% |
| 2004 | $1,341 +3% | $17,990 |
| 2003 | $1,303 +57.9% | $17,990 +63.8% |
| 2002 | $825 | $10,980 |
| 2001 | -- | $10,980 +22.1% |
| 2000 | -- | $8,990 |
Find assessor info on the county website
Monthly payment
Est. payment
Payment breakdown
Explore the cost of this home by adjusting the details. Changes won't be saved.Climate risks
Neighborhood: Tower Grove South
Nearby schools
Schools provided by the listing agent
- Elementary: Mann Elem.
- Middle: Long Middle Community Ed. Center
- High: Roosevelt High
Source: MARIS. This data may not be complete. We recommend contacting the local school district to confirm school assignments for this home.