A striking mid-century residence quietly set at the end of a cul-de-sac in one of Orange Village’s most desirable locations. Privately positioned, this home offers a rare sense of seclusion while remaining effortlessly elegant—an architectural statement in a premier neighborhood setting. French doors open into a living room rich in character and warmth, where corner windows frame the outdoors and exposed wood beams draw the eye upward. Natural wood detailing, fireplace, and custom built-ins create a space that feels both curated and inviting. The dining area carries a clean, modern sensibility and flows seamlessly into a generous office or flex space, ideal for today’s lifestyle. At the center of the home, the chef’s kitchen blends form and function with ease, anchored by a statement island, cherry cabinetry, granite countertops, stainless steel appliances, a wall oven, and sculptural modern lighting. The breakfast nook opens directly to the patio, blurring the line between indoor comfort and outdoor living. The family room features a dramatic stepped ceiling with exposed wood beams that add architectural depth and timeless appeal. With direct access to the patio and expansive backyard, the space is perfectly positioned for entertaining or quiet evenings overlooking the serene grounds. Upstairs, four bedrooms offer comfort and privacy. The primary suite is a true retreat, complete with a spa-inspired ensuite featuring a jetted soaking tub, crystal-door shower, dual back-to-back vanities, and a walk-in closet. Two additional bedrooms share a full bath, while a fourth enjoys its own private ensuite—ideal for guests or multigenerational living. The lower-level recreation space extends the home’s versatility, offering endless possibilities as a media lounge or game room, along with a convenient half bath. With its secluded setting and architectural depth, and new roof and windows installed in 2025, this residence offers a refined lifestyle rarely found.
Closed
$795,000
3889 Beechmont Oval, Beachwood, OH 44122
4beds
3,793sqft
Single Family Residence
Built in 1978
0.34 Acres Lot
$805,400 Zestimate®
$210/sqft
$4,597 Estimated rent
Home value
$805,400
$749,000 - $870,000
$4,597/mo
Zestimate® history
Owner options
List your home for rent
$4,597/mo
Rent Zestimate®
Find your next renter with Zillow Rental Manager. Plus, with online applications, you can quickly screen prospective tenants – for free.
$4,597/mo
Rent Zestimate®
Refinance and save
$5,908/mo
Est. payment
Refinancing to a lower rate could help reduce your monthly payments and save thousands over the life of the loan.
$5,908/mo
Est. payment
Explore your selling options
Work with a Zillow partner agent
Leverage their expertise and Zillow's premium Showcase listings to get your home seen by more buyers.
Get startedList with your own agent
Get your home in front of millions of buyers by listing it on Zillow.
Learn how to do itSell it yourself
Take full control of how buyers see your home on Zillow by listing For Sale by Owner (FSBO).
List your homeWhat's special
Serene groundsStatement islandStainless steel appliancesGranite countertopsCustom built-insDual back-to-back vanitiesConvenient half bath
Zillow last checked:
Listing updated:
Listed by:
Terry Young 216-400-5224 Terryyoung@theyoungteam.com,
Keller Williams Greater Metropolitan
Bought with:
Lisa Henkel, 2019007116
Howard Hanna
Source: MLS Now,MLS#: 5185165 Originating MLS: Akron Cleveland Association of REALTORS
Originating MLS: Akron Cleveland Association of REALTORSFacts & features
Interior
Bedrooms & bathrooms
- Bedrooms: 4
- Bathrooms: 6
- Full bathrooms: 3
- 1/2 bathrooms: 3
- Main level bathrooms: 2
Heating
- Forced Air, Gas
Cooling
- Central Air
Appliances
- Included: Built-In Oven, Cooktop, Dryer, Dishwasher, Disposal, Microwave, Refrigerator, Washer
- Laundry: Main Level
Features
- Built-in Features, Ceiling Fan(s), Double Vanity, Entrance Foyer, Kitchen Island, Walk-In Closet(s), Central Vacuum, Jetted Tub
- Basement: Full,Partially Finished
- Number of fireplaces: 1
- Fireplace features: Living Room
Interior area
- Total structure area: 3,793
- Total interior livable area: 3,793 sqft
- Finished area above ground: 2,908
- Finished area below ground: 885
Property
Parking
- Total spaces: 3
- Parking features: Attached, Garage
- Attached garage spaces: 3
Features
- Levels: Two
- Stories: 2
- Patio & porch: Patio
- Fencing: Back Yard
Lot
- Size: 0.34 Acres
Details
- Parcel number: 90111043
- Special conditions: Standard
Construction
Type & style
- Home type: SingleFamily
- Architectural style: Colonial
- Property subtype: Single Family Residence
Materials
- Aluminum Siding, Cedar, Frame
- Roof: Asphalt,Fiberglass,Shingle
Condition
- Year built: 1978
Utilities & green energy
- Sewer: Public Sewer
- Water: Public
Community & HOA
Community
- Subdivision: Orangewood
HOA
- Has HOA: Yes
- Services included: Other
- HOA fee: $250 annually
- HOA name: Orangewood Homes Association, Inc.
Location
- Region: Beachwood
Financial & listing details
- Price per square foot: $210/sqft
- Annual tax amount: $12,849
- Date on market: 2/12/2026
- Cumulative days on market: 4 days
Price history
| Date | Event | Price |
|---|---|---|
| 4/6/2026 | Sold | $795,000+2.6%$210/sqft |
Source:  MLS Now #5185165 Report a problem MLS Now #5185165 Report a problem | ||
| 2/16/2026 | Pending sale | $774,900$204/sqft |
Source: MLS Now #5185165 Report a problem | ||
| 2/12/2026 | Listed for sale | $774,900$204/sqft |
Source: MLS Now #5185165 Report a problem | ||
Public tax history
Tax history is unavailable.
Neighborhood: 44122
Nearby homes
- $795,0004 bd4 ba2.9k sqft3889 Beechmont Oval, Orange, OH 44022Sold
- $678,2004 bd4 ba3.9k sqft3879 Beechmont Oval, Beachwood, OH 44122Off Market
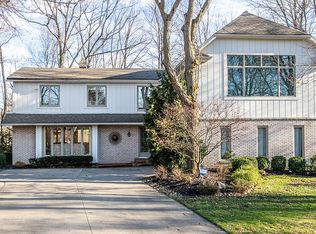
- $463,7004 bd2 ba2.5k sqft3899 Beechmont Oval, Beachwood, OH 44122Off Market

- $625,9004 bd3 ba3.3k sqft3909 Beechmont Trl, Orange, OH 44122Off Market

- $490,0004 bd2 ba3.1k sqft29149 Orangewood Dr, Orange, OH 44022Sold
- $600,0004 bd4 ba3.6k sqft29099 Orangewood Dr, Orange, OH 44022Sold
- $100-- bd-- ba-- sqftOrangewood Dr, Orange, OH 44022Off Market
- $600,0004 bd4 ba4.9k sqft29099 Orangewood Dr, Beachwood, OH 44122Sold
Nearby schools
GreatSchools rating
- 10/10Moreland Hills Elementary SchoolGrades: K-5Distance: 1 mi
- 9/10Ballard Brady Middle SchoolGrades: 6-8Distance: 1 mi
- 9/10Orange High SchoolGrades: 9-12Distance: 1 mi
Schools provided by the listing agent
- District: Orange CSD - 1823
Source: MLS Now. This data may not be complete. We recommend contacting the local school district to confirm school assignments for this home.
Get a cash offer in 3 minutes
Find out how much your home could sell for in as little as 3 minutes with a no-obligation cash offer.
Estimated market value
$805,400
Get a cash offer in 3 minutes
Find out how much your home could sell for in as little as 3 minutes with a no-obligation cash offer.
Estimated market value
$805,400
- Ohio
- Cuyahoga County
- Orange
- 44122
- 3889 Beechmont Oval
Nearby cities
Nearby zip codes
Other Orange Topics
