Skip main navigation
Off market
  • $672,000

    3889 E 135th Way, Thornton, CO 80241

    6beds
    4baths
    3,879sqft
    SingleFamily
    Built in 1984
    5,227 Square Feet Lot
    $672,000 Zestimate®
    $173/sqft
    $3,531 Estimated rent

    Home value

    $672,000

    $638,000 - $706,000

    $3,531/mo

    Zestimate® history
    Loading
    Loading...

    Owner options

    List your home for rent

    $3,531/mo

    Rent Zestimate®

    Find your next renter with Zillow Rental Manager. Plus, with online applications, you can quickly screen prospective tenants – for free.

    Learn more

    $3,531/mo

    Rent Zestimate®

    Refinance and save

    $3,310/mo

    Est. payment

    Refinancing to a lower rate could help reduce your monthly payments and save thousands over the life of the loan.

    See today's rates

    $3,310/mo

    Est. payment

    Explore your selling options

    Work with a Zillow partner agent

    Leverage their expertise and Zillow's premium Showcase listings to get your home seen by more buyers.

    Get started

    List with your own agent

    Get your home in front of millions of buyers by listing it on Zillow.

    Learn how to do it

    Sell it yourself

    Take full control of how buyers see your home on Zillow by listing For Sale by Owner (FSBO).

    List your home

    What's special

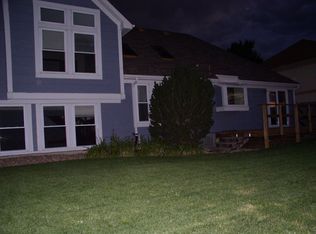
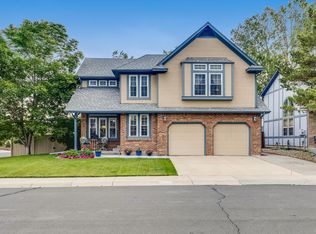
    Pride of ownership shines throughout. Step inside this home & be greeted by beautiful luxury vinyl, vaulted ceilings, & a fireplace. Make your way into the updated kitchen and fall in love with the stainless steel appliances, high end cabinetry with soft close doors and drawers as well as pull outs and organizers, granite counters, and soapstone kitchen island. The main floor has 3 bedrooms. The master bedroom comes with its own master bathroom with updates. The home had a 1500 sq. ft. addition which includes a mother-in-law. In the basement there are two additional rooms, a fireplace, and is wired for a home theater system. The home is loaded with updates: 2 years ago the home got a kitchen remodel, new furnace, new water heater, & new A/C. The home comes with a 2 car garage (new doors put on last summer) and a large yard with a deck & balcony. There is a home automation and security system installed on the home that includes front door keypad, garage doors, thermostat, and lighting

    This property is off market, which means it's not currently listed for sale or rent on Zillow. This may be different from what's available on other websites or public sources.
    Facts & features

    Interior

    Bedrooms & bathrooms
    • Bedrooms: 6
    • Bathrooms: 4
    Heating
    • Baseboard, Forced air, Electric, Gas
    Cooling
    • Central, Other
    Appliances
    • Included: Dishwasher, Garbage disposal, Microwave
    Features
    • Flooring: Tile, Carpet, Linoleum / Vinyl
    • Basement: Finished
    • Has fireplace: Yes
    Interior area
    • Total interior livable area: 3,879 sqft

    Property

    Parking
    • Total spaces: 2
    • Parking features: Garage - Attached
    Features
    • Exterior features: Other
    Lot
    • Size: 5,227 sqft
    Details
    • Parcel number: 0157325120014

    Construction

    Type & style
    • Home type: SingleFamily
    Materials
    • Frame
    • Foundation: Concrete
    • Roof: Composition
    Condition
    • Year built: 1984

    Community & neighborhood

    Location
    • Region: Thornton

    HOA & financial

    HOA
    • Has HOA: Yes
    • HOA fee: $116 monthly

    Other

    Other facts
    • dining_rooms: 0
    • living_rooms: 0
    • fireplaces: 0
    • has_lawn_fl: Y
    • architectural_style: Ranch
    • has_sprinkler_system_fl: Y
    • central_air_desc: Ceiling Fan(s),Central A/C
    • grade_school: Tarver
    • neighborhoods: Shadow Ridge

    Price history

    DateEventPrice
    10/6/2017Sold$440,000-2.2%$113/sqft
    Source: IRES as distributed by MLS GRID #826615 Report a problem
    8/26/2017Pending sale$450,000$116/sqft
    Source: Denver North #3406955 Report a problem
    8/23/2017Price change$450,000-2.2%$116/sqft
    Source: Denver North #3406955 Report a problem
    8/17/2017Price change$459,900-3.2%$119/sqft
    Source: The Strange Team - Keller Williams #3406955 Report a problem
    7/28/2017Price change$475,000-2.1%$122/sqft
    Source: Denver North #3406955 Report a problem
    7/14/2017Listed for sale$485,000+163.6%$125/sqft
    Source: Keller Williams Preferred Realty #3406955 Report a problem
    5/5/1999Sold$184,000$47/sqft
    Source: Public Record Report a problem

    Public tax history

    YearProperty taxesTax assessment
    2025$4,160 +1%$41,060 -6.5%
    2024$4,118 +12%$43,910 -8.6%
    2023$3,676 -3.2%$48,040 +44%
    2022$3,798 $33,370 -7.3%
    2021-- $35,990 -0.6%
    2020$3,686 $36,190 -0.1%
    2019$3,686 +6.5%$36,240 +20.5%
    2018$3,460 $30,070
    2017$3,460 $30,070 +6.5%
    2016-- $28,240
    2015$3,035 $28,240 +7.7%
    2014-- $26,210
    2013-- $26,210 +1.7%
    2012-- $25,760
    2011-- $25,760 +0.8%
    2010-- $25,560
    2009-- $25,560 +1.9%
    2008-- $25,080
    2007-- $25,080 -4.9%
    2006-- $26,370
    2005-- $26,370 +36.5%
    2004-- $19,320
    2003$2,010 +2.2%$19,320 -1.6%
    2002$1,967 +7.9%$19,640 +13.7%
    2001$1,823 $17,270

    Find assessor info on the county website

    Neighborhood: Summit Grove

    Nearby schools

    GreatSchools rating
    Schools provided by the listing agent
    • Elementary: Tarver
    • Middle: Century
    • High: Horizon
    • District: Adams 12 5 Star Schl

    Source: The MLS. This data may not be complete. We recommend contacting the local school district to confirm school assignments for this home.

    Get a cash offer in 3 minutes
    Find out how much your home could sell for in as little as 3 minutes with a no-obligation cash offer.
    Estimated market value
    $672,000
    Get a cash offer in 3 minutes
    Find out how much your home could sell for in as little as 3 minutes with a no-obligation cash offer.
    Estimated market value
    $672,000