Step into this beautifully remodeled ranch that feels just like new! This move-in-ready home features fresh paint throughout, luxury vinyl plank flooring, and a stunning tiled shower in the primary bath. The thoughtfully designed split floor plan offers both comfort and separation of living spaces. The updated kitchen includes brand-new appliances, while the spacious layout is ideal for everyday living and entertaining. You'll appreciate the convenience of an extra deep attached 2.5-car garage, plus an additional 2.5-car detached garage--perfect for extra storage, hobbies, or all your toys. Situated on over half an acre, the property is enhanced by mature fruit trees and offers a peaceful, quiet setting. Despite its serene feel, the home is within walking distance to restaurants, grocery stores, and healthcare facilities--combining convenience with tranquility. Additional highlights include a clean, concrete crawl space with garage access, as well as a large laundry room complete with a utility sink and extra storage. Newly installed Water Heater and Vinyl Pull-Out Windows to complete this package! Perfect for first-time buyers or those looking to downsize--this home checks all the boxes!
Closed
$300,000
3889 Hershman Dr, Wheatfield, IN 46392
3beds
1,242sqft
Single Family Residence
Built in 1997
0.6 Acres Lot
$302,200 Zestimate®
$242/sqft
$1,734 Estimated rent
Home value
$302,200
Estimated sales range
Not available
$1,734/mo
Zestimate® history
Owner options
List your home for rent
$1,734/mo
Rent Zestimate®
Find your next renter with Zillow Rental Manager. Plus, with online applications, you can quickly screen prospective tenants – for free.
$1,734/mo
Rent Zestimate®
Refinance and save
$1,391/mo
Est. payment
Refinancing to a lower rate could help reduce your monthly payments and save thousands over the life of the loan.
$1,391/mo
Est. payment
Explore your selling options
Work with a Zillow partner agent
Leverage their expertise and Zillow's premium Showcase listings to get your home seen by more buyers.
Get startedList with your own agent
Get your home in front of millions of buyers by listing it on Zillow.
Learn how to do itSell it yourself
Take full control of how buyers see your home on Zillow by listing For Sale by Owner (FSBO).
List your homeWhat's special
Vinyl pull-out windowsMature fruit treesUpdated kitchenFresh paint throughoutBrand-new appliancesBeautifully remodeled ranchLuxury vinyl plank flooring
Zillow last checked:
Listing updated:
Listed by:
Katherine Wietbrock,
McColly Real Estate 219-987-4499
Bought with:
Isabella Sanchez, RB22000757
Listing Leaders MVPs
Source: NIRA as distributed by MLS GRID,MLS#: 836292
Facts & features
Interior
Bedrooms & bathrooms
- Bedrooms: 3
- Bathrooms: 2
- Full bathrooms: 1
- 3/4 bathrooms: 1
Rooms
- Room types: Bedroom 2, Primary Bedroom, Living Room, Laundry, Kitchen, Bedroom 3
Primary bedroom
- Description: Attached 3/4 Bath
- Area: 162.14
- Dimensions: 12.1 x 13.4
Bedroom 2
- Area: 111.25
- Dimensions: 12.5 x 8.9
Bedroom 3
- Description: Huge Walk-In Closet
- Area: 157.48
- Dimensions: 12.7 x 12.4
Kitchen
- Description: All Appliances Included
- Area: 202.8
- Dimensions: 16.9 x 12.0
Laundry
- Description: Off Garage / Utility Sink
- Area: 56
- Dimensions: 10.0 x 5.6
Living room
- Description: Large Window w/ Natural Light
- Area: 198.44
- Dimensions: 12.1 x 16.4
Heating
- Forced Air, Natural Gas
Appliances
- Included: Dishwasher, Stainless Steel Appliance(s), Range Hood, Refrigerator, Gas Water Heater
- Laundry: Gas Dryer Hookup, Washer Hookup, Sink, Main Level, Laundry Room
Features
- Eat-in Kitchen, Walk-In Closet(s), Laminate Counters
- Windows: Insulated Windows
- Basement: Crawl Space
- Has fireplace: No
Interior area
- Total structure area: 1,242
- Total interior livable area: 1,242 sqft
- Finished area above ground: 1,242
Property
Parking
- Total spaces: 4
- Parking features: Attached, Kitchen Level, Garage Faces Front, Driveway, Alley Access, Garage Door Opener, Detached
- Attached garage spaces: 4
- Has uncovered spaces: Yes
Features
- Levels: One
- Patio & porch: Covered, Front Porch, Deck
- Exterior features: Private Yard, Storage, Rain Gutters
- Pool features: None
- Has view: Yes
- View description: Neighborhood, Rural
Lot
- Size: 0.6 Acres
- Features: Back Yard, Sprinklers In Rear, Sprinklers In Front, Landscaped, Front Yard
Details
- Parcel number: 371628000005003033
- Zoning description: residential
- Special conditions: None
Construction
Type & style
- Home type: SingleFamily
- Property subtype: Single Family Residence
Condition
- New construction: No
- Year built: 1997
Utilities & green energy
- Electric: 200+ Amp Service
- Sewer: Septic Tank
- Water: Well
- Utilities for property: Cable Available, Water Connected, Natural Gas Connected, Electricity Connected
Community & HOA
Community
- Security: Smoke Detector(s)
- Subdivision: Sculley Square
HOA
- Has HOA: No
Location
- Region: Wheatfield
Financial & listing details
- Price per square foot: $242/sqft
- Tax assessed value: $205,800
- Annual tax amount: $776
- Date on market: 3/31/2026
- Listing agreement: Exclusive Right To Sell
- Listing terms: Cash,VA Loan,USDA Loan,FHA,Conventional
Price history
| Date | Event | Price |
|---|---|---|
| 5/4/2026 | Sold | $300,000+2%$242/sqft |
Source:  NIRA as distributed by MLS GRID #836292 Report a problem NIRA as distributed by MLS GRID #836292 Report a problem | ||
| 4/30/2026 | Pending sale | $294,000$237/sqft |
Source: NIRA as distributed by MLS GRID #836292 Report a problem | ||
| 4/2/2026 | Contingent | $294,000$237/sqft |
Source: NIRA as distributed by MLS GRID #836292 Report a problem | ||
| 3/31/2026 | Listed for sale | $294,000-9.5%$237/sqft |
Source: NIRA as distributed by MLS GRID #836292 Report a problem | ||
| 1/6/2026 | Listing removed | $325,000$262/sqft |
Source: NIRA as distributed by MLS GRID #829778 Report a problem | ||
| 10/24/2025 | Listed for sale | $325,000$262/sqft |
Source: NIRA as distributed by MLS GRID #829778 Report a problem | ||
Public tax history
| Year | Property taxes | Tax assessment |
|---|---|---|
| 2025 | $843 +12.8% | $205,800 +9.2% |
| 2024 | $747 -0.2% | $188,500 +8% |
| 2023 | $749 +6.2% | $174,500 +11.4% |
| 2022 | $705 -4.7% | $156,700 +8.3% |
| 2021 | $740 +1.7% | $144,700 +2.3% |
| 2020 | $728 +5.5% | $141,500 -0.2% |
| 2019 | $690 +7.5% | $141,800 +4.3% |
| 2017 | $642 +15.1% | $136,000 -0.9% |
| 2016 | $558 +3.7% | $137,200 +2.2% |
| 2014 | $538 +7.2% | $134,300 +0.5% |
| 2013 | $501 +1.4% | $133,600 -1.1% |
| 2012 | $495 -5.7% | $135,100 +0.7% |
| 2011 | $524 +7.9% | $134,200 -0.6% |
| 2010 | $486 +6% | $135,000 |
| 2009 | $459 | $135,000 +12.9% |
| 2006 | -- | $119,600 +3.5% |
| 2005 | -- | $115,500 |
Find assessor info on the county website
Neighborhood: 46392
Nearby homes
- $298,0003 bd2 ba1.5k sqft3905 Hershman Dr, Wheatfield, IN 46392Off Market
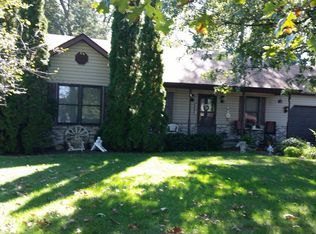
- $296,6003 bd2 ba1.5k sqft3879 Hershman Dr, Wheatfield, IN 46392Off Market
- $273,1003 bd2 ba1.1k sqft3863 Hershman Dr, Wheatfield, IN 46392Off Market
- $21,100-- bd-- ba-- sqft3955 Hershman Dr, Wheatfield, IN 46392Off Market
- $279,9003 bd2 ba1.3k sqft3924 Hershman Dr, Wheatfield, IN 46392Sold
- $318,4003 bd1 ba2.1k sqft12150 W Stalbaum Ln, Wheatfield, IN 46392Off Market
- $291,6003 bd2 ba1.6k sqft3845 Hershman Dr, Wheatfield, IN 46392Off Market
- $319,9004 bd2 ba2.2k sqft3864 Hershman Dr, Wheatfield, IN 46392Off Market
Nearby schools
GreatSchools rating
- 5/10Kankakee Valley Intermediate SchoolGrades: 4-5Distance: 1.5 mi
- 6/10Kankakee Valley Middle SchoolGrades: 6-8Distance: 16.8 mi
- 8/10Kankakee Valley High SchoolGrades: 9-12Distance: 0.2 mi


Get pre-qualified for a loan
At Zillow Home Loans, we can pre-qualify you in as little as 5 minutes with no impact to your credit score.An equal housing lender. NMLS #10287.
- Indiana
- Jasper County
- Wheatfield
- 46392
- 3889 Hershman Dr
Nearby cities
Nearby zip codes
Other Wheatfield Topics
