Welcome home to 3889 Jousting Arch in the desirable no HOA Salem Lakes community! This beautifully maintained 3-bedroom, 2.5-bath home offers stylish updates and an inviting floor plan for everyday living and entertaining. The first floor showcases durable Luxury Vinyl Plank, while the updated kitchen features granite countertops, ample cabinet space, and a functional layout for the home chef. The soaring two-story living room creates a bright and spacious atmosphere, and the private fenced backyard provides the perfect setting for outdoor gatherings, pets, or simply relaxing in your own retreat. Situated on a corner lot, this home offers added curb appeal and outdoor space. Conveniently located near TCC, shopping, city playground, dining, entertainment, and major commuter routes, you'll enjoy easy access to everything Virginia Beach has to offer. Don't miss this opportunity to own a move-in ready home in a sought-after location. Call for your private showing today!
Sold
$400,000
3889 Jousting Arch, Virginia Beach, VA 23456
3beds
1,484sqft
Single Family Residence
Built in 1983
5,227 Square Feet Lot
$401,500 Zestimate®
$270/sqft
$2,336 Estimated rent
Home value
$401,500
$377,000 - $426,000
$2,336/mo
Zestimate® history
Owner options
List your home for rent
$2,336/mo
Rent Zestimate®
Find your next renter with Zillow Rental Manager. Plus, with online applications, you can quickly screen prospective tenants – for free.
$2,336/mo
Rent Zestimate®
Refinance and save
$2,579/mo
Est. payment
Refinancing to a lower rate could help reduce your monthly payments and save thousands over the life of the loan.
$2,579/mo
Est. payment
Explore your selling options
Work with a Zillow partner agent
Leverage their expertise and Zillow's premium Showcase listings to get your home seen by more buyers.
Get startedList with your own agent
Get your home in front of millions of buyers by listing it on Zillow.
Learn how to do itSell it yourself
Take full control of how buyers see your home on Zillow by listing For Sale by Owner (FSBO).
List your homeWhat's special
Private fenced backyardAdded curb appealGranite countertopsAmple cabinet spaceStylish updatesCorner lotUpdated kitchen
Zillow last checked:
Listing updated:
Listed by:
Kim McCabe,
Better Homes & Gdns Ntv Am Grp 757-495-5500
Bought with:
Matthew Salway
Iron Valley Real Estate HR
Source: REIN Inc.,MLS#: 10638045
Facts & features
Interior
Bedrooms & bathrooms
- Bedrooms: 3
- Bathrooms: 3
- Full bathrooms: 2
- 1/2 bathrooms: 1
Rooms
- Room types: Attic, Breakfast Area, PBR with Bath, Utility Closet
Heating
- Heat Pump
Cooling
- Central Air
Appliances
- Included: Dishwasher, Disposal, Dryer, Microwave, Electric Range, Refrigerator, Washer, Electric Water Heater
Features
- Cathedral Ceiling(s), Ceiling Fan(s), Pantry
- Flooring: Carpet, Ceramic Tile, Laminate/LVP
- Windows: Skylight(s)
- Number of fireplaces: 1
- Fireplace features: Decorative
Interior area
- Total interior livable area: 1,484 sqft
Property
Parking
- Total spaces: 1
- Parking features: Garage Att 1 Car, Driveway, On Street, Garage Door Opener
- Attached garage spaces: 1
- Has uncovered spaces: Yes
Features
- Stories: 2
- Patio & porch: Patio
- Pool features: None
- Fencing: Back Yard,Privacy,Fenced
- Waterfront features: Not Waterfront
- Frontage length: 43
Lot
- Size: 5,227 Square Feet
- Features: Corner
Details
- Parcel number: 14841955790000
- Zoning: PDH1
Construction
Type & style
- Home type: SingleFamily
- Architectural style: Transitional
- Property subtype: Single Family Residence
Materials
- Brick, Vinyl Siding
- Foundation: Slab
- Roof: Asphalt Shingle
Condition
- New construction: No
- Year built: 1983
Utilities & green energy
- Sewer: City/County
- Water: City/County
Community & HOA
Community
- Subdivision: Salem Lakes
HOA
- Has HOA: No
Location
- Region: Virginia Beach
Financial & listing details
- Price per square foot: $270/sqft
- Tax assessed value: $345,600
- Annual tax amount: $3,352
- Date on market: 6/4/2026
Price history
Price history is unavailable.
Public tax history
| Year | Property taxes | Tax assessment |
|---|---|---|
| 2025 | $3,352 -0.1% | $345,600 +2% |
| 2024 | $3,355 +6.4% | $338,900 +6.4% |
| 2023 | $3,153 +9.1% | $318,500 +9.1% |
| 2022 | $2,891 +13.5% | $292,000 +13.5% |
| 2021 | $2,547 -5% | $257,300 +6.3% |
| 2020 | $2,681 +14.3% | $242,100 +3.5% |
| 2019 | $2,345 | $233,900 |
| 2018 | $2,345 +4.4% | $233,900 +4.4% |
| 2017 | $2,246 +8.8% | $224,000 +7.4% |
| 2016 | $2,064 +107.7% | $208,500 +3.8% |
| 2015 | $994 | $200,800 +0.8% |
| 2014 | $994 | $199,200 +5.2% |
| 2013 | -- | $189,400 -3.3% |
| 2012 | -- | $195,800 -5.9% |
| 2011 | -- | $208,100 -2.4% |
| 2010 | -- | $213,200 -6.8% |
| 2007 | -- | $228,640 +24.7% |
| 2006 | -- | $183,324 +25.6% |
| 2005 | -- | $145,968 +21.5% |
| 2004 | -- | $120,096 +7.1% |
| 2003 | -- | $112,128 +5.1% |
| 2002 | -- | $106,644 +4.4% |
| 2001 | -- | $102,160 |
Find assessor info on the county website
Neighborhood: Salem
Nearby homes
- $391,6004 bd2 ba1.6k sqft3885 Jousting Arch, Virginia Beach, VA 23456Off Market
- $360,0003 bd2 ba1.3k sqft2005 Ironstone Ct, Virginia Beach, VA 23456Sold
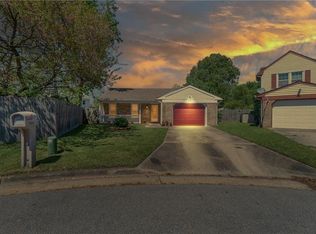
- $407,0003 bd3 ba1.4k sqft3881 Jousting Arch, Virginia Beach, VA 23456Sold
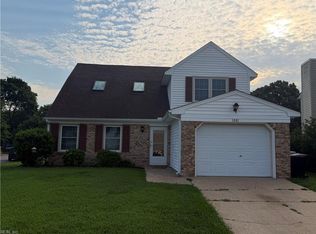
- $366,9003 bd2 ba1.4k sqft2001 Ironstone Ct, Virginia Beach, VA 23456Off Market
- $414,8004 bd2 ba1.6k sqft2016 Inca Ct, Virginia Beach, VA 23456Off Market
- $418,9004 bd2 ba1.6k sqft3893 Jousting Arch, Virginia Beach, VA 23456Off Market
- $357,8003 bd2 ba1.4k sqft2001 Icon Ct, Virginia Beach, VA 23456Off Market
- $370,8003 bd2 ba1.4k sqft2012 Inca Ct, Virginia Beach, VA 23456Off Market
Nearby schools
GreatSchools rating
- 8/10Salem Elementary SchoolGrades: PK-5Distance: 0.4 mi
- 8/10Landstown Middle SchoolGrades: 6-8Distance: 0.6 mi
- 6/10Landstown High SchoolGrades: 9-12Distance: 0.9 mi
Schools provided by the listing agent
- Elementary: New Castle Elementary
- Middle: Landstown Middle
- High: Landstown
Source: REIN Inc.. This data may not be complete. We recommend contacting the local school district to confirm school assignments for this home.
Sell for more on Zillow
Get a Zillow Showcase℠ listing at no additional cost and you could sell for .
$401,500
2% more
+$8,030
With Zillow Showcase(estimated)
$409,530
Sell for more on Zillow
Get a Zillow Showcase℠ listing at no additional cost and you could sell for .
$401,500
2% more
+$8,030
With Zillow Showcase(estimated)
$409,530
- Virginia
- Virginia Beach City
- Virginia Beach
- 23456
- Salem
- 3889 Jousting Arch
