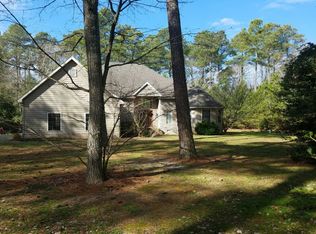
Welcome to 3889 Kingsbury! This 4 Bedroom 2 Bath gem sits on a wooded 2-acre lot! At nearly 2300 SF this home has plenty of elbow room for all! The spacious living room is great for entertaining or start the gas logs in the fireplace for a cozy feel. The open kitchen/ dining area makes serving group gatherings a whiz! Utilize the SS Appliances, Center Island, and upgraded lighting as you serve up the cuisine of your choice. The existing hardwoods are well maintained and new LVP is is the additional downstairs areas and bathroom. There are two first floor bedrooms for your convenience and a full bath as well. Upstairs you'll find two additional bedrooms with plush carpeting and a second bathroom for guest lodging or a family on the "grow"! Walk out onto the oversized screened back porch for some peace and quiet or take a stroll around the wooded tree line to take the edge off. The spacious garage and outbuildings make for great storage or a place to do those special projects. The Open Shed is tall and wide enough to store both a camper and a boat under!!! The roof is also less than 3 years old! Book your showing today!!!
Sold for $385,500
$385,500
3889 Kingsbury Dr, Marion Station, MD 21838
4beds
2,268sqft
Single Family Residence
Built in 1990
2 Acres Lot
$390,700 Zestimate®
$170/sqft
$2,223 Estimated rent
Home value
$390,700
Estimated sales range
Not available
$2,223/mo
Zestimate® history
Owner options
List your home for rent
$2,223/mo
Rent Zestimate®
Find your next renter with Zillow Rental Manager. Plus, with online applications, you can quickly screen prospective tenants – for free.
$2,223/mo
Rent Zestimate®
Refinance and save
$2,407/mo
Est. payment
Refinancing to a lower rate could help reduce your monthly payments and save thousands over the life of the loan.
$2,407/mo
Est. payment
Explore your selling options
Work with a Zillow partner agent
Leverage their expertise and Zillow's premium Showcase listings to get your home seen by more buyers.
Get startedList with your own agent
Get your home in front of millions of buyers by listing it on Zillow.
Learn how to do itSell it yourself
Take full control of how buyers see your home on Zillow by listing For Sale by Owner (FSBO).
List your homeWhat's special
Upgraded lightingOversized screened back porchCenter islandSs appliancesWooded tree line
Zillow last checked:
Listing updated:
Listed by:
Robert Payne 410-936-0055,
RE/MAX Advantage Realty,
Listing Team: The Payne Team
Bought with:
Ryan Basch, 5006443
RE/MAX Advantage Realty
Source: Bright MLS,MLS#: MDSO2005750
Facts & features
Interior
Bedrooms & bathrooms
- Bedrooms: 4
- Bathrooms: 2
- Full bathrooms: 2
- Main level bathrooms: 1
- Main level bedrooms: 2
Rooms
- Room types: Living Room, Primary Bedroom, Bedroom 2, Bedroom 3, Kitchen, Breakfast Room, Bedroom 1, Bathroom 1, Bathroom 2
Primary bedroom
- Features: Flooring - Carpet, Fireplace - Gas, Chair Rail
- Level: Main
- Area: 280 Square Feet
- Dimensions: 20 x 14
Bedroom 1
- Features: Flooring - Carpet, Chair Rail
- Level: Main
- Area: 182 Square Feet
- Dimensions: 14 x 13
Bedroom 2
- Features: Walk-In Closet(s), Flooring - Carpet
- Level: Upper
- Area: 304 Square Feet
- Dimensions: 19 x 16
Bedroom 3
- Features: Flooring - Carpet
- Level: Upper
- Area: 234 Square Feet
- Dimensions: 18 x 13
Bathroom 1
- Features: Bathroom - Tub Shower, Flooring - Vinyl
- Level: Main
Bathroom 2
- Features: Flooring - Carpet
- Level: Upper
Breakfast room
- Features: Flooring - HardWood, Chair Rail
- Level: Main
- Area: 98 Square Feet
- Dimensions: 14 x 7
Kitchen
- Features: Flooring - HardWood, Dining Area, Chair Rail
- Level: Main
- Area: 308 Square Feet
- Dimensions: 22 x 14
Living room
- Features: Flooring - HardWood, Fireplace - Gas
- Level: Main
- Area: 364 Square Feet
- Dimensions: 26 x 14
Heating
- Forced Air, Wall Unit, Baseboard, Wood Stove, Electric, Propane
Cooling
- Central Air, Window Unit(s), Electric
Appliances
- Included: Microwave, Dishwasher, Exhaust Fan, Oven/Range - Electric, Refrigerator, Water Heater, Stainless Steel Appliance(s), Washer, Extra Refrigerator/Freezer, Dryer, Gas Water Heater
- Laundry: Has Laundry
Features
- Breakfast Area, Ceiling Fan(s), Combination Kitchen/Dining, Crown Molding, Dining Area, Entry Level Bedroom, Family Room Off Kitchen, Floor Plan - Traditional, Walk-In Closet(s), Dry Wall
- Flooring: Hardwood, Carpet, Vinyl, Luxury Vinyl, Wood
- Doors: Storm Door(s), Sliding Glass, Insulated
- Has basement: No
- Number of fireplaces: 2
- Fireplace features: Gas/Propane
Interior area
- Total structure area: 2,268
- Total interior livable area: 2,268 sqft
- Finished area above ground: 2,268
- Finished area below ground: 0
Property
Parking
- Total spaces: 5
- Parking features: Garage Faces Side, Driveway, Attached, Detached
- Attached garage spaces: 2
- Uncovered spaces: 3
Accessibility
- Accessibility features: 2+ Access Exits
Features
- Levels: Two
- Stories: 2
- Patio & porch: Patio, Enclosed, Deck, Screened
- Exterior features: Lighting, Boat Storage
- Pool features: None
- Has view: Yes
- View description: Trees/Woods
Lot
- Size: 2 Acres
- Features: Wooded, Backs to Trees
Details
- Additional structures: Above Grade, Below Grade, Outbuilding
- Parcel number: 2008160511
- Zoning: A
- Special conditions: Standard
Construction
Type & style
- Home type: SingleFamily
- Architectural style: Cape Cod
- Property subtype: Single Family Residence
Materials
- Frame, Vinyl Siding
- Foundation: Brick/Mortar, Block
- Roof: Architectural Shingle
Condition
- New construction: No
- Year built: 1990
Utilities & green energy
- Sewer: On Site Septic
- Water: Well
Community & HOA
Community
- Subdivision: Watkins Pointe Est
HOA
- Has HOA: No
Location
- Region: Marion Station
Financial & listing details
- Price per square foot: $170/sqft
- Tax assessed value: $260,967
- Annual tax amount: $2,902
- Date on market: 4/12/2025
- Listing agreement: Exclusive Right To Sell
- Listing terms: Cash,Conventional,FHA,USDA Loan,VA Loan
- Exclusions: Items In Detached Sheds, Furniture And Personal Items.
- Ownership: Fee Simple
Price history
| Date | Event | Price |
|---|---|---|
| 6/6/2025 | Sold | $385,500$170/sqft |
Source:  Bright MLS #MDSO2005750 Report a problem Bright MLS #MDSO2005750 Report a problem | ||
| 4/17/2025 | Contingent | $385,500$170/sqft |
Source: Bright MLS #MDSO2005750 Report a problem | ||
| 4/12/2025 | Listed for sale | $385,500+16.8%$170/sqft |
Source: Bright MLS #MDSO2005750 Report a problem | ||
| 5/24/2022 | Sold | $330,000-5.7%$146/sqft |
Source: Bright MLS #MDSO2001492 Report a problem | ||
| 4/23/2022 | Pending sale | $349,900$154/sqft |
Source: Bright MLS #MDSO2001492 Report a problem | ||
| 4/2/2022 | Listing removed | $349,900$154/sqft |
Source: Bright MLS #MDSO2001492 Report a problem | ||
| 4/1/2022 | Contingent | $349,900$154/sqft |
Source: Bright MLS #MDSO2001492 Report a problem | ||
| 2/22/2022 | Listed for sale | $349,900$154/sqft |
Source: Bright MLS #MDSO2001492 Report a problem | ||
Public tax history
| Year | Property taxes | Tax assessment |
|---|---|---|
| 2025 | $3,567 +22.9% | $310,000 +18.8% |
| 2024 | $2,902 +23.1% | $260,967 +23.1% |
| 2023 | $2,357 +30.1% | $211,933 +30.1% |
| 2022 | $1,811 +0.6% | $162,900 +0.6% |
| 2021 | $1,801 +0.6% | $161,933 +0.6% |
| 2020 | $1,790 +0.6% | $160,967 +0.6% |
| 2019 | $1,779 | $160,000 |
| 2018 | $1,779 | $160,000 |
| 2017 | $1,779 -4% | $160,000 -4% |
| 2016 | $1,853 | $166,600 |
| 2015 | $1,853 | $166,600 |
| 2014 | -- | $166,600 -10.1% |
| 2013 | -- | $185,400 |
| 2012 | -- | $185,400 |
| 2011 | -- | $185,400 -17.5% |
| 2010 | -- | $224,650 +3.7% |
| 2009 | -- | $216,706 +3.8% |
| 2008 | -- | $208,763 +4% |
| 2007 | -- | $200,820 +5.6% |
| 2006 | -- | $190,230 +5.9% |
| 2005 | -- | $179,640 +6.3% |
| 2004 | -- | $169,050 +6.4% |
| 2003 | -- | $158,950 +6.8% |
| 2002 | -- | $148,850 +7.3% |
| 2001 | -- | $138,750 |
Find assessor info on the county website
Neighborhood: 21838
Nearby homes
- $299,200-- bd2 ba2k sqft3869 Kingsbury Dr, Marion Station, MD 21838Off Market
- $335,000-- bd2 ba2k sqft3920 Kingsbury Dr, Marion Station, MD 21838Off Market
- $387,700-- bd2 ba2.3k sqft3900 Kingsbury Dr, Marion, MD 21838Off Market
- $24,700-- bd-- ba-- sqft3870 Kingsbury Dr, Marion Station, MD 21838Off Market
- $566,1003 bd3 ba3k sqft3955 Kingsbury Dr, Marion Station, MD 21838Off Market
- $389,500-- bd2 ba2.8k sqft3950 Kingsbury Dr, Marion Station, MD 21838Off Market
- $410,600-- bd2 ba2.2k sqft3849 Kingsbury Dr, Marion Station, MD 21838Off Market
- $308,3003 bd2 ba2.5k sqft3842 Kingsbury Dr, Marion Station, MD 21838Off Market
Nearby schools
GreatSchools rating
- 5/10Carter G Woodson Elementary SchoolGrades: PK-5Distance: 2.8 mi
- 4/10Crisfield Academy And High SchoolGrades: 8-12Distance: 2.3 mi
- 1/10Somerset 6/7 Intermediate SchoolGrades: 6-7Distance: 8.9 mi
Schools provided by the listing agent
- High: Crisfield Academy And
- District: Somerset County Public Schools
Source: Bright MLS. This data may not be complete. We recommend contacting the local school district to confirm school assignments for this home.


Get pre-qualified for a loan
At Zillow Home Loans, we can pre-qualify you in as little as 5 minutes with no impact to your credit score.An equal housing lender. NMLS #10287.
- Maryland
- Somerset County
- Marion Station
- 21838
- 3889 Kingsbury Dr
Nearby cities
Nearby zip codes
Other Marion Station Topics
