Skip main navigation
Sold for $525,000
Street View
  • $525,000

    3889 Legacy Dr, Mason, OH 45040

    3beds
    --sqft
    Single Family Residence
    Built in 2004
    8,970 Square Feet Lot
    $568,500 Zestimate®
    $--/sqft
    $2,688 Estimated rent

    Home value

    $568,500

    $534,000 - $608,000

    $2,688/mo

    Zestimate® history
    Loading
    Loading...

    Owner options

    List your home for rent

    $2,688/mo

    Rent Zestimate®

    Find your next renter with Zillow Rental Manager. Plus, with online applications, you can quickly screen prospective tenants – for free.

    Learn more

    $2,688/mo

    Rent Zestimate®

    Refinance and save

    $3,462/mo

    Est. payment

    Refinancing to a lower rate could help reduce your monthly payments and save thousands over the life of the loan.

    See today's rates

    $3,462/mo

    Est. payment

    Explore your selling options

    Work with a Zillow partner agent

    Leverage their expertise and Zillow's premium Showcase listings to get your home seen by more buyers.

    Get started

    List with your own agent

    Get your home in front of millions of buyers by listing it on Zillow.

    Learn how to do it

    Sell it yourself

    Take full control of how buyers see your home on Zillow by listing For Sale by Owner (FSBO).

    List your home

    What's special

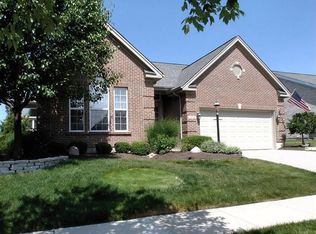
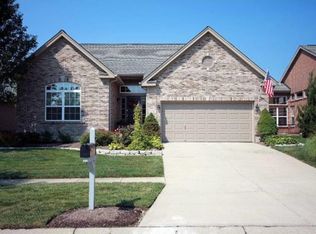
    This spacious ranch home, offering 3,186 square feet of living space, is nestled in the desirable Heritage Pointe community in Deerfield Twp. The open floor plan creates an inviting atmosphere, perfect for both everyday living and entertaining. The main level features a guest bedroom, a study, and a stunning great room complete with built-ins surrounding a gas fireplace. The adjacent four-season sunroom provides serene views of the community pond. The kitchen features 42-inch cabinets, granite counters, and newer stainless steel appliances, including a gas range. The primary suite includes a luxurious bathroom. The finished lower level features a third bedroom, full bath, and ample room for recreation. Situated on a cul-de-sac street, this home also features a composite deck for outdoor relaxation. The HOA include the community pool, tennis courts, and yard maintenance, making for low-maintenance living. Conveniently located just minutes from VOA, Liberty Center, and more!

    Zillow last checked:

    Listing updated:

    Listed by:

    Tiffany B. Allen-Zeuch 513-349-7311,

    Sibcy Cline, Inc. 513-777-8100

    Bought with:

    Sasi R Pullalarevu, 2019007659

    Plum Tree Realty

    Source: Cincy MLS,MLS#: 1820139MLS LogoOriginating MLS: Cincinnati Area Multiple Listing Service

    Facts & features

    Interior

    Bedrooms & bathrooms
    • Bedrooms: 3
    • Bathrooms: 3
    • Full bathrooms: 3
    Rooms
    • Room types: Formal Dining Room
    Primary bedroom
    • Features: Bath Adjoins, Vaulted Ceiling(s), Walk-In Closet(s), Wall-to-Wall Carpet
    • Level: First
    • Area: 221
    • Dimensions: 17 x 13
    Bedroom 2
    • Level: First
    • Area: 144
    • Dimensions: 12 x 12
    Bedroom 3
    • Level: Lower
    • Area: 120
    • Dimensions: 12 x 10
    Bedroom 4
    • Area: 0
    • Dimensions: 0 x 0
    Bedroom 5
    • Area: 0
    • Dimensions: 0 x 0
    Primary bathroom
    • Features: Double Vanity, Shower, Tile Floor, Tub
    Bathroom 1
    • Features: Full
    • Level: First
    Bathroom 2
    • Features: Full
    • Level: First
    Bathroom 3
    • Features: Full
    • Level: Lower
    Dining room
    • Features: Chair Rail, Chandelier
    • Level: First
    • Area: 132
    • Dimensions: 12 x 11
    Family room
    • Features: Wall-to-Wall Carpet
    • Area: 910
    • Dimensions: 35 x 26
    Great room
    • Features: Bookcases, Fireplace
    • Level: First
    • Area: 400
    • Dimensions: 20 x 20
    Kitchen
    • Features: Eat-in Kitchen, Kitchen Island, Marble/Granite/Slate, Pantry, Tile Floor, Walkout, Wood Cabinets
    • Area: 120
    • Dimensions: 10 x 12
    Living room
    • Features: Walkout
    • Area: 180
    • Dimensions: 15 x 12
    Office
    • Features: Wall-to-Wall Carpet
    • Level: First
    • Area: 132
    • Dimensions: 12 x 11
    Heating
    • Forced Air, Gas
    Cooling
    • Central Air
    Appliances
    • Included: Dishwasher, Disposal, Microwave, Oven/Range, Refrigerator, Electric Water Heater
    Features
    • High Ceilings, Cathedral Ceiling(s)
    • Doors: Multi Panel Doors
    • Windows: Vinyl
    • Basement: Full,Finished,WW Carpet
    • Number of fireplaces: 1
    • Fireplace features: Ceramic, Gas, Great Room
    Interior area
    • Total structure area: 0

    Property

    Parking
    • Total spaces: 2
    • Parking features: 2 Assigned, Garage Door Opener
    • Attached garage spaces: 2
    Accessibility
    • Accessibility features: No Accessibility Features
    Features
    • Levels: One
    • Stories: 1
    • Patio & porch: Deck
    • Has view: Yes
    • View description: Lake/Pond
    • Has water view: Yes
    • Water view: Lake/Pond
    • Waterfront features: Lake/Pond
    Lot
    • Size: 8,970 Square Feet
    • Dimensions: 65 x 138
    • Features: Less than .5 Acre
    Details
    • Parcel number: 1102361010
    • Zoning description: Residential
    • Other equipment: Sump Pump

    Construction

    Type & style
    • Home type: SingleFamily
    • Architectural style: Ranch
    • Property subtype: Single Family Residence
    Materials
    • Brick
    • Foundation: Concrete Perimeter
    • Roof: Shingle
    Condition
    • New construction: No
    • Year built: 2004

    Utilities & green energy

    • Gas: Natural
    • Sewer: Public Sewer
    • Water: Public
    • Utilities for property: Cable Connected

    Community & HOA

    Community
    • Security: Smoke Alarm
    • Subdivision: Heritage Pointe
    HOA
    • Has HOA: Yes
    • Services included: Clubhouse, Community Landscaping, Pool
    • HOA fee: $148 monthly
    • HOA name: Towne Properties
    Location
    • Region: Mason

    Financial & listing details

    • Tax assessed value: $459,610
    • Annual tax amount: $6,264
    • Date on market: 10/4/2024
    • Listing terms: No Special Financing,Conventional

    Price history

    DateEventPrice
    11/20/2024Sold$525,000
    Source: Cincy MLS #1820139 Report a problem
    10/7/2024Pending sale$525,000
    Source: Cincy MLS #1820139 Report a problem
    10/4/2024Listed for sale$525,000+90.9%
    Source: Cincy MLS #1820139 Report a problem
    1/19/2012Sold$275,000-13.8%
    Source: Cincy MLS #1293419 Report a problem
    12/10/2004Sold$319,000+557.7%
    Source: Public Record Report a problem
    7/28/2004Sold$48,500
    Source: Public Record Report a problem

    Public tax history

    YearProperty taxesTax assessment
    2025$6,803 +5.9%$160,860
    2024$6,426 +2.2%$160,860 +23.2%
    2023$6,288 +1.8%$130,590 +0%
    2022$6,179 +5.2%$130,585
    2021$5,875 +1.5%$130,585 +18%
    2020$5,787 +8%$110,666
    2019$5,360 -2.3%$110,666 0%
    2018$5,488 +97.8%$110,667 +6.6%
    2017$2,774 -51.5%$103,824
    2016$5,716 +1.9%$103,824
    2015$5,609 +0.5%$103,824 +8%
    2014$5,581 +1.4%$96,130 -6.5%
    2013$5,505 -6.9%$102,830
    2012$5,913 -1.9%$102,830 +0.4%
    2011$6,027 +2.8%$102,440
    2010$5,861 +11.1%$102,440
    2009$5,273 -1.9%$102,440
    2008$5,376 $102,440
    2007-- $102,440 +2.5%
    2006-- $99,940 +14.4%
    2005-- $87,340
    Find assessor info on the county website

    Neighborhood: 45040

    Nearby schools

    GreatSchools rating
    Get a cash offer in 3 minutes
    Find out how much your home could sell for in as little as 3 minutes with a no-obligation cash offer.
    Estimated market value
    $568,500
    Get a cash offer in 3 minutes
    Find out how much your home could sell for in as little as 3 minutes with a no-obligation cash offer.
    Estimated market value
    $568,500