Beautifully updated & meticulously maintained by its original owners, this home has over 3,000sqft of living space & an oversized 3 car garage on a tranquil 1 acre lot, backing to woods & wildlife. Exceptional curb appeal with lush landscaping, brick facade & spacious covered porch that welcomes you into a light & airy living area with wall of windows & vaulted ceilings, globe pendant lights & rich espresso hardwood floors, all open to dining area & fantastic kitchen with custom cabinets & breakfast bar. Wonderful primary suite with tray ceiling, generous walk-in closet & updated full bath with double vanity, whirlpool tub & separate shower. Two more spacious bedrooms, another full bath, plus main floor laundry & a half bath for guests. The finished lower level doubles the living space with an expansive family room featuring custom stone fireplace, another great bedroom, plus additional sleeping room or office, full bath & huge storage/unfinished space with egress windows - could make for even more bedrooms, home gym, game room, etc. So many upgrades, including oversized 3 car garage (29’ deep) with additional workshop/storage room, electric car charger, irrigation system, whole house fan, motorized window shades, solar-ready, roof only 2 years young, & so much more. Located in sought-after Olde Mill Estates, just minutes from shops, restaurants & parks, this home really has it all & is ready for you to move right in!
Closed
Listed by: Byrne & Associates Real Estate LLC • Sarah G Pollman • Contact: 314-420-7739
Bought with: Paradigm Realty
Price Unknown
3889 Olde Mill Dr, House Springs, MO 63051
4beds
3,022sqft
Single Family Residence
Built in 2003
1 Acres Lot
$454,000 Zestimate®
$--/sqft
$3,503 Estimated rent
Home value
$454,000
$400,000 - $513,000
$3,503/mo
Zestimate® history
Owner options
List your home for rent
$3,503/mo
Rent Zestimate®
Find your next renter with Zillow Rental Manager. Plus, with online applications, you can quickly screen prospective tenants – for free.
$3,503/mo
Rent Zestimate®
Refinance and save
$480/mo
Est. payment
Refinancing to a lower rate could help reduce your monthly payments and save thousands over the life of the loan.
$480/mo
Est. payment
Explore your selling options
Work with a Zillow partner agent
Leverage their expertise and Zillow's premium Showcase listings to get your home seen by more buyers.
Get startedList with your own agent
Get your home in front of millions of buyers by listing it on Zillow.
Learn how to do itSell it yourself
Take full control of how buyers see your home on Zillow by listing For Sale by Owner (FSBO).
List your homeWhat's special
Whole house fanElectric car chargerBrick facadeCustom cabinetsLush landscapingWall of windowsMotorized window shades
Zillow last checked:
Listing updated:
Listed by:
Sarah G Pollman 314-420-7739,
Byrne & Associates Real Estate LLC
Bought with:
Liz Fendler, 2008014211
Paradigm Realty
Source: MARIS,MLS#: 25038845 Originating MLS: St. Louis Association of REALTORS
Originating MLS: St. Louis Association of REALTORSFacts & features
Interior
Bedrooms & bathrooms
- Bedrooms: 4
- Bathrooms: 4
- Full bathrooms: 3
- 1/2 bathrooms: 1
- Main level bathrooms: 3
- Main level bedrooms: 3
Heating
- Electric, Forced Air
Cooling
- Ceiling Fan(s), Central Air, Electric, Whole House Fan
Appliances
- Laundry: Laundry Room, Main Level
Features
- Bar, Breakfast Bar, Ceiling Fan(s), Custom Cabinetry, Dining/Living Room Combo, Double Vanity, Eat-in Kitchen, High Ceilings, High Speed Internet, Kitchen/Dining Room Combo, Open Floorplan, Separate Shower, Smart Home, Soaking Tub, Storage, Walk-In Closet(s), Workshop/Hobby Area
- Flooring: Carpet, Ceramic Tile, Hardwood
- Basement: Partially Finished,Full,Sleeping Area,Storage Space,Walk-Out Access
- Number of fireplaces: 1
- Fireplace features: Basement
Interior area
- Total structure area: 3,022
- Total interior livable area: 3,022 sqft
- Finished area above ground: 1,814
- Finished area below ground: 1,208
Property
Parking
- Total spaces: 3
- Parking features: Additional Parking, Concrete, Driveway, Garage, Garage Door Opener, Garage Faces Side, Kitchen Level, Lighted, Oversized, Workshop in Garage
- Attached garage spaces: 3
- Has uncovered spaces: Yes
Features
- Levels: One
- Patio & porch: Covered, Front Porch
- Has view: Yes
Lot
- Size: 1 Acres
- Dimensions: 280 x 156
- Features: Cul-De-Sac, Many Trees, Sprinklers In Front, Views, Wooded
Details
- Parcel number: 038.028.04001028
Construction
Type & style
- Home type: SingleFamily
- Architectural style: Ranch,Traditional
- Property subtype: Single Family Residence
Materials
- Brick, Concrete, Vinyl Siding
- Foundation: Concrete Perimeter
- Roof: Architectural Shingle
Condition
- Year built: 2003
Utilities & green energy
- Electric: Ameren
- Sewer: Public Sewer
- Water: Public
Community & HOA
Community
- Subdivision: Olde Mill Estates 04
HOA
- Has HOA: Yes
- Services included: Maintenance Grounds, Maintenance Parking/Roads, Snow Removal
- HOA fee: $480 annually
- HOA name: Olde Mill Estates
Location
- Region: House Springs
Financial & listing details
- Tax assessed value: $267,900
- Annual tax amount: $3,462
- Date on market: 6/11/2025
- Cumulative days on market: 8 days
- Listing terms: Cash,Conventional
- Ownership: Private
Price history
| Date | Event | Price |
|---|---|---|
| 7/21/2025 | Sold | -- |
Source:  MARIS #25038845 Report a problem MARIS #25038845 Report a problem | ||
| 6/19/2025 | Pending sale | $435,000$144/sqft |
Source: MARIS #25038845 Report a problem | ||
| 6/11/2025 | Listed for sale | $435,000$144/sqft |
Source: MARIS #25038845 Report a problem | ||
Public tax history
| Year | Property taxes | Tax assessment |
|---|---|---|
| 2025 | $3,656 +5.6% | $50,900 +6.9% |
| 2024 | $3,462 +0.6% | $47,600 |
| 2023 | $3,442 +6.4% | $47,600 +6.5% |
| 2022 | $3,234 +0.6% | $44,700 |
| 2021 | $3,215 +9.4% | $44,700 +12% |
| 2020 | $2,937 +0.2% | $39,900 |
| 2019 | $2,932 | $39,900 |
| 2018 | $2,932 +2.7% | $39,900 |
| 2017 | $2,855 | $39,900 +8.4% |
| 2016 | $2,855 +7.3% | $36,800 |
| 2015 | $2,661 | $36,800 +0.8% |
| 2013 | $2,661 | $36,500 +7% |
| 2005 | -- | $34,100 +7.9% |
| 2004 | -- | $31,600 |
Find assessor info on the county website
Neighborhood: 63051
Nearby homes
- $421,300-- bd2 ba1.6k sqft3893 Olde Mill Dr, House Springs, MO 63051Off Market
- $--5 bd4 ba3.4k sqft3885 Olde Mill Dr, House Springs, MO 63051Sold
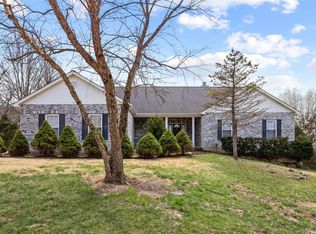
- $475,000-- bd2 ba2.3k sqft3881 Olde Mill Dr, House Springs, MO 63051Off Market
- $402,9004 bd3 ba2.3k sqft3881 Olde Mill Dr, House Springs, MO 63051Off Market
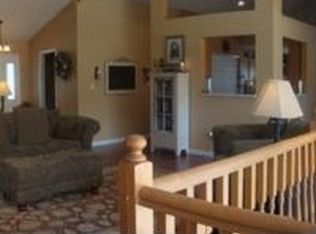
- $413,9003 bd3 ba1.9k sqft3897 Olde Mill Dr, House Springs, MO 63051Off Market
- $418,2003 bd2 ba2.4k sqft3890 Olde Mill Dr, House Springs, MO 63051Off Market
- $400,9003 bd4 ba1.9k sqft3886 Olde Mill Dr, House Springs, MO 63051Off Market
- $421,800-- bd2 ba1.8k sqft3894 Olde Mill Dr, House Springs, MO 63051Off Market
Nearby schools
GreatSchools rating
- 7/10House Springs Elementary SchoolGrades: K-5Distance: 1.1 mi
- 4/10Northwest Valley SchoolGrades: 6-8Distance: 1.1 mi
- 6/10Northwest High SchoolGrades: 9-12Distance: 4.9 mi
Schools provided by the listing agent
- Elementary: Cedar Springs Elem.
- Middle: Northwest Valley School
- High: Northwest High
Source: MARIS. This data may not be complete. We recommend contacting the local school district to confirm school assignments for this home.
Get a cash offer in 3 minutes
Find out how much your home could sell for in as little as 3 minutes with a no-obligation cash offer.
Estimated market value
$454,000
Get a cash offer in 3 minutes
Find out how much your home could sell for in as little as 3 minutes with a no-obligation cash offer.
Estimated market value
$454,000
- Missouri
- Jefferson County
- Byrnes Mill
- 63051
- 3889 Olde Mill Dr
Nearby cities
Nearby zip codes
Other Byrnes Mill Topics
