Skip main navigation
Closed
  • $300,000

    3889 Oneida St, Stow, OH 44224

    3beds
    1,760sqft
    Single Family Residence
    Built in 1991
    0.31 Acres Lot
    $335,500 Zestimate®
    $170/sqft
    $2,355 Estimated rent

    Home value

    $335,500

    $319,000 - $352,000

    $2,355/mo

    Zestimate® history
    Loading
    Loading...

    Owner options

    List your home for rent

    $2,355/mo

    Rent Zestimate®

    Find your next renter with Zillow Rental Manager. Plus, with online applications, you can quickly screen prospective tenants – for free.

    Learn more

    $2,355/mo

    Rent Zestimate®

    Refinance and save

    $1,954/mo

    Est. payment

    Refinancing to a lower rate could help reduce your monthly payments and save thousands over the life of the loan.

    See today's rates

    $1,954/mo

    Est. payment

    Explore your selling options

    Work with a Zillow partner agent

    Leverage their expertise and Zillow's premium Showcase listings to get your home seen by more buyers.

    Get started

    List with your own agent

    Get your home in front of millions of buyers by listing it on Zillow.

    Learn how to do it

    Sell it yourself

    Take full control of how buyers see your home on Zillow by listing For Sale by Owner (FSBO).

    List your home

    What's special

    Gas fireplaceCustom patioClose to shoppingMaster bedroomNewer shedWalk-in closetQuick access to stow
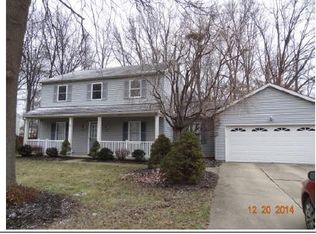
    RING IN THE NEW YEAR -- move into this beautifully-maintained Colonial in Stow, Ohio conveniently-located yet on a quiet street! You won't have to look any further for your dream home once you enter THIS home which boasts hardwood throughout first floor, gas fireplace, updated second floor bath & updated kitchen with granite and stainless! Location is amazing close to highways which give quick access to Stow, Kent, Hudson, Cuyahoga Falls and Akron. Also close to shopping, restaurants, parks, hike/bike trails! Great storage capacity with newer shed (2018), 2-car garage, clean/waterproofed basement! The fully-fenced back yard is large yet manageable and includes a custom patio, 2020; deck/pergola, 2019. Other exterior updates include the addition of a garage man door, 2019; full exterior paint, 2020; sconces and exterior outlets, 2020; new front door, 2020. Inside, all the wood trim was painted white (2021); upstairs bathroom updated, 2021; most light fixtures on main floor updated. The Master Bedroom features a walk-in closet as well as 6x8 dressing area. Prior owners put on new roof approx. 2010; furnace, estimated 2002; water tank, 2003; garage door/opener, newer. The current owners proactively removed trees/large branches in the back yard that were dead/dangerous which is a great gift to the new buyer as often this is deferred by owners wanting to spend money on other things! Washer/Dryer included when you buy this Beauty! Ring in the new year--make this house YOUR home!

    Zillow last checked:

    Listing updated:

    Listing Provided by:

    Mike McClure MMcClureRealtor@gmail.com(330)475-6828,

    EXP Realty, LLC.

    Bought with:

    Justin Berthiaume, 2012003074

    Keller Williams Chervenic Rlty

    Source: MLS Now,MLS#: 4503005MLS LogoOriginating MLS: Akron Cleveland Association of REALTORS

    Facts & features

    Interior

    Bedrooms & bathrooms
    • Bedrooms: 3
    • Bathrooms: 2
    • Full bathrooms: 1
    • 1/2 bathrooms: 1
    • Main level bathrooms: 1
    Primary bedroom
    • Description: Flooring: Carpet
    • Features: Window Treatments
    • Level: Second
    • Dimensions: 12.00 x 17.00
    Bedroom
    • Description: Flooring: Carpet
    • Features: Window Treatments
    • Level: Second
    • Dimensions: 10.00 x 11.00
    Bedroom
    • Description: Flooring: Carpet
    • Features: Window Treatments
    • Level: Second
    • Dimensions: 10.00 x 11.00
    Dining room
    • Description: Flooring: Wood
    • Features: Window Treatments
    • Level: First
    • Dimensions: 11.00 x 12.00
    Kitchen
    • Description: Flooring: Wood
    • Features: Window Treatments
    • Level: First
    • Dimensions: 9.00 x 10.00
    Living room
    • Description: Flooring: Wood
    • Features: Fireplace, Window Treatments
    • Level: First
    • Dimensions: 12.00 x 23.00
    Heating
    • Forced Air, Fireplace(s), Gas
    Cooling
    • Central Air
    Appliances
    • Included: Dryer, Dishwasher, Disposal, Microwave, Range, Refrigerator, Washer
    Features
    • Basement: Full,Unfinished,Sump Pump
    • Number of fireplaces: 1
    • Fireplace features: Gas
    Interior area
    • Total structure area: 1,760
    • Total interior livable area: 1,760 sqft
    • Finished area above ground: 1,760

    Property

    Parking
    • Total spaces: 2
    • Parking features: Attached, Electricity, Garage, Garage Door Opener, Paved
    • Attached garage spaces: 2
    Features
    • Levels: Two
    • Stories: 2
    • Patio & porch: Deck, Patio
    • Fencing: Full
    • Has view: Yes
    • View description: Trees/Woods
    Lot
    • Size: 0.31 Acres
    • Features: Dead End, Wooded
    Details
    • Additional structures: Shed(s)
    • Parcel number: 5605182

    Construction

    Type & style
    • Home type: SingleFamily
    • Architectural style: Colonial
    • Property subtype: Single Family Residence
    Materials
    • Aluminum Siding
    • Roof: Asphalt,Fiberglass
    Condition
    • Year built: 1991

    Utilities & green energy

    • Sewer: Public Sewer
    • Water: Public

    Community & neighborhood

    Location
    • Region: Stow
    • Subdivision: Beckley Homesites

    Price history

    DateEventPrice
    1/5/2024Sold$300,000+5.7%$170/sqft
    Source: MLS Now #4503005 Report a problem
    12/1/2023Pending sale$283,900$161/sqft
    Source: MLS Now #4503005 Report a problem
    11/30/2023Listed for sale$283,900+49.5%$161/sqft
    Source: MLS Now #4503005 Report a problem
    8/2/2016Sold$189,900+38.7%$108/sqft
    Source: MLS Now #3815155 Report a problem
    10/18/1999Sold$136,900$78/sqft
    Source: Public Record Report a problem

    Public tax history

    YearProperty taxesTax assessment
    2025$4,788 -1.6%$83,550
    2024$4,868 +3.3%$83,550
    2023$4,714 +18%$83,550 +33.8%
    2022$3,995 +11.7%$62,430
    2021$3,578 $62,430
    2020-- $62,430 +7%
    2019$3,516 +1.7%$58,360
    2018$3,459 +3.5%$58,360
    2017$3,343 $58,360 +6.5%
    2016$3,343 $54,800
    2015$3,343 -0.1%$54,800
    2014$3,346 +4.2%$54,800 +3.6%
    2013$3,211 -0.1%$52,900
    2012$3,214 +2.4%$52,900 +0%
    2011$3,138 +7.2%$52,893 -7.8%
    2010$2,927 $57,348
    2009-- $57,348
    2008$2,938 +8%$57,348 +5.9%
    2007$2,719 +1.1%$54,152
    2006$2,688 +3.4%$54,152
    2005$2,601 $54,152 +8.4%
    2004-- $49,935
    2003$2,441 -0.7%$49,935
    2002$2,457 +11.7%$49,935 +8.5%
    2001$2,201 -1.3%$46,029
    2000$2,230 $46,029

    Find assessor info on the county website

    Neighborhood: 44224

    Nearby schools

    GreatSchools rating
    Schools provided by the listing agent
    • District: Stow-Munroe Falls CS - 7714

    Source: MLS Now. This data may not be complete. We recommend contacting the local school district to confirm school assignments for this home.

    Get a cash offer in 3 minutes
    Find out how much your home could sell for in as little as 3 minutes with a no-obligation cash offer.
    Estimated market value
    $335,500
    Get a cash offer in 3 minutes
    Find out how much your home could sell for in as little as 3 minutes with a no-obligation cash offer.
    Estimated market value
    $335,500