LUXURY!
Enjoy this remarkably secure and private PANORAMIC RED ROCK VIEW first floor unit at GATED Park Place. No stairs. Finished construction in 2008 with UPGRADES!
Secure underground 2 car parking with a small, locked storage space. Luxury living a block from Sedona Medical Center. Whole Foods, Natural Grocers, Safeway and Bashas all within a couple miles. Parks and numerous trails very nearby. The West Sedona corridor holds entertainment options galore and is the gateway to Verde Valleys' wineries, historically significant Native American Ruins, landmarks and lovely Oak Creek Canyon. Numerous well-known artists show their work in the myriad of Sedona's shops. We are so fortunate to have a mild four-season climate at an elevation of 4300'. See ''More'' supplement with unit amenities AMENITIES INCLUDE: SECURITY!
GORGEOUS, Medallion tiled foyer.
All upgraded tiled unit, other than carpeted closets.
The kitchen features professional grade Viking appliances including a 6-burner gas range and electric wall oven, dishwasher and French Door Bottom Mount refrigerator, as well as a 24" Viking built in wine fridge and built-in Microwave. There is an island/breakfast bar with room for entertaining guests. Lots of storage including a pantry.
Beautiful, upgraded cabinetry with full extension drawers and soft motion close. From the kitchen, behind sliding doors, is the energy star washer and dryer, both on pedestals, and mechanical room with venting for the 75-gallon gas water heater installed in 2023. The forced air gas furnace has been maintained properly on a yearly basis and this one owner condo has seldomly been used since new in 2008.
Outdoor covered patio has the additional upgrade of a Viking 30" stainless steel built-in BBQ. There are two outdoor ceiling fans. The guest bedroom has its own patio area as well. Both patios have a privacy stucco wall and INCREDIBLE, UNBLOCKABLE RED ROCK PANORAMAS!
Newly constructed small community clubhouse across the street.
Association fee includes water, common areas' maintenance, and whole building water softener, as well as trash pickup.
Internal fire sprinklers and smoke/carbon monoxide detector.
Refrigeration for cooling. Gas heat, as well as a gas living room fireplace- GREAT warmth and ambience. Ceiling fans for air movement.
The open "great room concept" allows viewing of the fantastic red rock scenery from the kitchen, dining and living rooms under 11-foot ceilings.
The Primary bedroom has fabulous red rock views and door access to the patio.
The guest bedroom has lovely red rock views as well with its own glass slider to its patio area.
The split floorplan allows privacy between bedrooms, each having access to the separate bathrooms.
Numerous upgrades when constructed lend an interior elegance and comfort.
Seller will entertain an offer for most of the furnishings, outside of escrow, with a separate bill of sale. A GREAT opportunity for someone wanting a no hassle occupancy! All in like-new condition. There is an existing security system which a buyer can subscribe to at their cost.
The basement garage via elevator (or stairs) provides 2 vehicle parking with a small storage unit.
There is a separate room in the garage for garbage collection and the location of the whole building soft water conditioning unit.
NO STAIRS TO OR WITHIN THIS UNIT-ALL LEVEL FIRST FLOOR UNIT.
Sold for $845,000
$845,000
3889 Positano Place #109, Sedona, AZ 86336
2beds
1,842sqft
Townhouse
Built in 2008
871 Square Feet Lot
$784,400 Zestimate®
$459/sqft
$4,110 Estimated rent
Home value
$784,400
$729,000 - $839,000
$4,110/mo
Zestimate® history
Owner options
List your home for rent
$4,110/mo
Rent Zestimate®
Find your next renter with Zillow Rental Manager. Plus, with online applications, you can quickly screen prospective tenants – for free.
$4,110/mo
Rent Zestimate®
Refinance and save
$6,526/mo
Est. payment
Refinancing to a lower rate could help reduce your monthly payments and save thousands over the life of the loan.
$6,526/mo
Est. payment
Explore your selling options
Work with a Zillow partner agent
Leverage their expertise and Zillow's premium Showcase listings to get your home seen by more buyers.
Get startedList with your own agent
Get your home in front of millions of buyers by listing it on Zillow.
Learn how to do itSell it yourself
Take full control of how buyers see your home on Zillow by listing For Sale by Owner (FSBO).
List your homeWhat's special
Zillow last checked:
Listing updated:
Listed by:
Janice Latrell 928-301-6193,
Russ Lyon Sotheby's International Realty
Bought with:
Cynthia Chapman, SA648805000
Coldwell Banker Realty
Source: ARMLS,MLS#: 535251
Facts & features
Interior
Bedrooms & bathrooms
- Bedrooms: 2
- Bathrooms: 2
- Full bathrooms: 2
Heating
- Natural Gas
Cooling
- Ceiling Fan(s)
Appliances
- Included: Built-In Electric Oven
Features
- Other, Breakfast Bar, Elevator, Kitchen Island, Pantry, Full Bth Master Bdrm, Separate Shwr & Tub
- Flooring: Tile
- Windows: Double Pane Windows
- Has basement: No
- Has fireplace: Yes
- Fireplace features: Gas
Interior area
- Total structure area: 1,842
- Total interior livable area: 1,842 sqft
Property
Parking
- Total spaces: 2
- Parking features: Garage Door Opener
- Garage spaces: 2
Accessibility
- Accessibility features: Zero-Grade Entry
Features
- Patio & porch: Covered, Patio
- Exterior features: Other, Built-in Barbecue
Lot
- Size: 871 Square Feet
Details
- Parcel number: 40811444a
Construction
Type & style
- Home type: Townhouse
- Architectural style: Contemporary
- Property subtype: Townhouse
Materials
- Stucco, Wood Frame
- Roof: Tile
Condition
- Year built: 2008
Utilities & green energy
- Sewer: None, Public Sewer
- Water: City Water
Community & HOA
Community
- Security: Security System Owned
- Subdivision: Park Place
HOA
- Has HOA: Yes
- HOA fee: $2,687 quarterly
Location
- Region: Sedona
Financial & listing details
- Price per square foot: $459/sqft
- Annual tax amount: $4,409
- Date on market: 11/26/2025
- Listing terms: Cash
Price history
| Date | Event | Price |
|---|---|---|
| 7/12/2024 | Sold | $845,000$459/sqft |
Source:  ARMLS #535251 Report a problem ARMLS #535251 Report a problem | ||
| 7/12/2024 | Pending sale | $845,000$459/sqft |
Source:  SVVAR #535251 Report a problem SVVAR #535251 Report a problem | ||
| 7/5/2024 | Contingent | $845,000$459/sqft |
Source: SVVAR #535251 Report a problem | ||
| 2/15/2024 | Listed for sale | $845,000$459/sqft |
Source: SVVAR #535251 Report a problem | ||
Public tax history
Tax history is unavailable.
Neighborhood: 86336
Nearby homes
- $673,717-- bd-- ba7.5k sqft3889 Positano Pl, Sedona, AZ 86336Off Market
- $845,000-- bd-- ba1.7k sqft3889 Positano Pl, Sedona, AZ 86336Sold
- $667,1052 bd2 ba1.8k sqft3893 Positano Pl, Sedona, AZ 86336Off Market
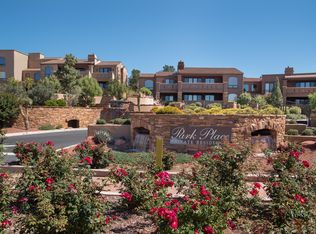
- $1,190,700-- bd-- ba7.5k sqft3893 Positano Pl, Sedona, AZ 86336Off Market
- $836,233-- bd-- ba2.3k sqft3885 Positano Pl #6, Sedona, AZ 86336Off Market
- $735,416-- bd-- ba2k sqft3897 Positano Pl, Sedona, AZ 86336Off Market
- $999,400-- bd-- ba7.5k sqft3897 Positano Pl, Sedona, AZ 86336Off Market
- $745,7212 bd2 ba2k sqft3901 Positano Pl, Sedona, AZ 86336Off Market
Nearby schools
GreatSchools rating
- 9/10West Sedona Elementary SchoolGrades: PK-6Distance: 2.6 mi
- 5/10Sedona Red Rock High SchoolGrades: 6-12Distance: 0.5 mi
Get a cash offer in 3 minutes
Find out how much your home could sell for in as little as 3 minutes with a no-obligation cash offer.
Estimated market value
$784,400
Get a cash offer in 3 minutes
Find out how much your home could sell for in as little as 3 minutes with a no-obligation cash offer.
Estimated market value
$784,400
- Arizona
- Yavapai County
- Sedona
- 86336
- 3889 Positano Place Unit 109
Nearby cities
Nearby neighborhoods
Nearby zip codes
Other Sedona Topics
