Skip main navigation
Coming soon-no show 08/01
  • $375,000

    3889 Ritchie Rd, Lincolnton, NC 28092

    3beds
    1,652sqft
    : 
    $2,240/mo
    Get pre-qualified
    Single Family Residence
    Built in 2021
    0.8 Acres Lot
    $-- Zestimate®
    $227/sqft
    $-- HOA

    What's special

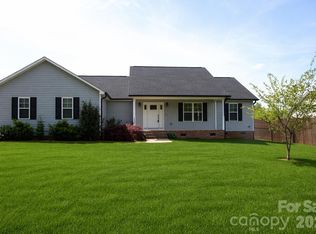
    COMING SOON — Welcome to 3889 Ritchie Road, a beautifully crafted ranch home built in 2021, offering the perfect blend of modern comfort and peaceful country living. Situated on a scenic 0.80-acre lot, and no HOA, this 3-bedroom, 2-bath home features 1,652 heated square feet with an attached 2-car garage. Inside, you'll find an open-concept floor plan with vaulted ceilings spanning the great room, dining area, and kitchen, creating a bright, spacious atmosphere ideal for everyday living and entertaining. The chef-inspired kitchen features custom cabinetry, granite countertops, stainless steel appliances, a breakfast bar, and upgraded lighting and hardware. Luxury vinyl plank flooring flows throughout the main living areas and baths, while the bedrooms offer the warmth and comfort of carpet. The private primary suite is thoughtfully tucked away and features two walk-in closets and a spa-inspired bath with a large tiled shower and dual vanity. A split-bedroom layout provides privacy for family or guests, with two additional bedrooms sharing a full bath. Enjoy morning coffee on the covered front porch or unwind on the covered back porch while taking in breathtaking sunset views over the surrounding countryside. While you'll love the quiet setting, you're only about 10 minutes from charming downtown Lincolnton, where you'll enjoy local restaurants, boutiques, breweries, coffee shops, seasonal events, and everyday conveniences. Just minutes away is one of Lincoln County's favorite hidden gems—a working family dairy farm where you can purchase locally raised beef and fresh dairy products, enjoy homemade ice cream made on-site, watch the creamery in action through a viewing window, take farm tours, visit the cows, and let the kids enjoy the playground. It's a unique destination that perfectly complements the relaxed lifestyle this home offers. If you've been searching for quality craftsmanship, modern finishes, scenic views, and the freedom of country living without sacrificing convenience, 3889 Ritchie Road is ready to welcome you home.
    --
    on Zillow
    |
    18
    views
    |
    0
    saves
    |

    Zillow last checked:

    Listing updated:

    Listed by:

    Rachael Powell 828-280-2140,

    Premier South

    Source: Canopy MLS as distributed by MLS GRID,MLS#: 4408907MLS Logo

      Facts & features

      Interior

      Bedrooms & bathrooms
      • Bedrooms: 3
      • Bathrooms: 2
      • Full bathrooms: 2
      • Main level bedrooms: 3
      Primary bedroom
      • Features: Ceiling Fan(s), Walk-In Closet(s)
      • Level: Main
      Bathroom full
      • Level: Main
      Bathroom full
      • Level: Main
      Dining area
      • Level: Main
      Kitchen
      • Features: Breakfast Bar
      • Level: Main
      Laundry
      • Level: Main
      Living room
      • Features: Vaulted Ceiling(s)
      • Level: Main
      Heating
      • Heat Pump
      Cooling
      • Heat Pump
      Appliances
      • Included: Dishwasher, Electric Range, Electric Water Heater, Microwave, Refrigerator
      • Laundry: Laundry Room
      Features
      • Breakfast Bar, Open Floorplan, Walk-In Closet(s)
      • Flooring: Carpet, Vinyl
      • Has basement: No
      • Attic: Pull Down Stairs
      Interior area
      • Total structure area: 1,652
      • Total interior livable area: 1,652 sqft
      • Finished area above ground: 1,652
      • Finished area below ground: 0

      Property

      Parking
      • Total spaces: 2
      • Parking features: Driveway, Garage on Main Level
      • Garage spaces: 2
      • Has uncovered spaces: Yes
      Features
      • Levels: One
      • Stories: 1
      • Patio & porch: Deck, Front Porch, Screened
      • Exterior features: Storage
      • Fencing: Back Yard,Fenced
      Lot
      • Size: 0.8 Acres
      • Features: Cleared, Level
      Details
      • Additional structures: Shed(s)
      • Parcel number: 103000
      • Zoning: R-SF
      • Special conditions: Standard

      Construction

      Type & style
      • Home type: SingleFamily
      • Architectural style: Ranch
      • Property subtype: Single Family Residence
      Materials
      • Brick Partial, Vinyl
      • Foundation: Crawl Space
      Condition
      • New construction: No
      • Year built: 2021
      Details
      • Builder name: Shane McCorkle Builders

      Utilities & green energy

      • Sewer: Septic Installed
      • Water: Well

      Community & HOA

      Community
      • Security: Carbon Monoxide Detector(s)
      • Subdivision: None
      Location
      • Region: Lincolnton

      Financial & listing details

      • Price per square foot: $227/sqft
      • Tax assessed value: $323,204
      • Annual tax amount: $2,092
      • Date on market: 8/1/2026
      • Listing terms: Cash,Conventional,FHA,USDA Loan,VA Loan
      • Road surface type: Concrete, Paved

        Estimated market value

        Not available

        Estimated sales range

        Not available

        Not available

        Price history

        DateEventPrice
        2/24/2022Sold$318,500$193/sqft
        Source: Canopy MLS as distributed by MLS GRID #3804469 Report a problem
        11/9/2021Contingent$318,500$193/sqft
        Source: Canopy MLS as distributed by MLS GRID #3804469 Report a problem
        11/9/2021Listed for sale$318,500$193/sqft
        Source: Canopy MLS as distributed by MLS GRID #3804469 Report a problem

        Public tax history

        YearProperty taxesTax assessment
        2025$2,092 +1%$323,204
        2024$2,072 +2.4%$323,204
        2023$2,024 +266.7%$323,204 +424.5%
        2022$552 +459.9%$61,625 +330.7%
        2021$99 $14,307
        Find assessor info on the county website

        Monthly payment

        Est. payment

        Payment breakdown

        Explore the cost of this home by adjusting the details. Changes won't be saved.
        All calculations are estimates and provided by Zillow, Inc. for informational purposes only. Actual amounts may vary.
        HOA fees may include property taxes on listings classified as Co-Ops. Contact the listing agent and/or owner for fee details.
        Mortgage interest rates are dependent on a number of factors, including credit score, down payment, and repayment length. Interest rate data provided by Zillow Group Marketplace, Inc. as of 1/1/1970 from various mortgage lenders with which we have lead or other similar arrangements; the Estimated Payment is an average of those rates.
        See how much you could borrow to make a competitive offer.

        Climate risks

        Neighborhood: 28092

        Getting around

        0 / 100
        Car-Dependent

        Nearby schools

        GreatSchools rating
        Schools provided by the listing agent
        • Elementary: Norris S Childers
        • Middle: Lincolnton
        • High: Lincolnton

        Source: Canopy MLS as distributed by MLS GRID. This data may not be complete. We recommend contacting the local school district to confirm school assignments for this home.

        A local agent can set up tours, give advice and negotiate with sellers.

        Browse local experts

        Similar homes