Skip main navigation
Sold
  • $575,000

    3889 State Road 135 N, Nashville, IN 47448

    2beds
    2,004sqft
    Residential, Single Family Residence
    Built in 1948
    1 Acres Lot
    $606,600 Zestimate®
    $287/sqft
    $2,267 Estimated rent

    Home value

    $606,600

    Estimated sales range

    Not available

    $2,267/mo

    Zestimate® history
    Loading
    Loading...

    Owner options

    List your home for rent

    $2,267/mo

    Rent Zestimate®

    Find your next renter with Zillow Rental Manager. Plus, with online applications, you can quickly screen prospective tenants – for free.

    Learn more

    $2,267/mo

    Rent Zestimate®

    Refinance and save

    $2,656/mo

    Est. payment

    Refinancing to a lower rate could help reduce your monthly payments and save thousands over the life of the loan.

    See today's rates

    $2,656/mo

    Est. payment

    Explore your selling options

    Work with a Zillow partner agent

    Leverage their expertise and Zillow's premium Showcase listings to get your home seen by more buyers.

    Get started

    List with your own agent

    Get your home in front of millions of buyers by listing it on Zillow.

    Learn how to do it

    Sell it yourself

    Take full control of how buyers see your home on Zillow by listing For Sale by Owner (FSBO).

    List your home

    What's special

    Wood-burning fireplaceBreathtaking long-range vistasAuthentic log home structureExpansive deckExquisite hardwood floors
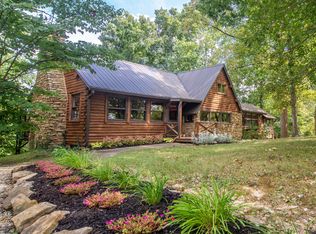
    Nestled in the heart of picturesque Brown County, this extraordinary property at 3889 N State Rd 135, Nashville, IN, offers an unparalleled blend of rustic charm and modern luxury. This captivating residence, a new listing on the market, boasts an authentic log home structure, meticulously relocated from the historic Kelp Village within Brown County State Park, imbuing the property with a rich tapestry of local heritage. Perched atop a wooded acre, the home commands breathtaking long-range vistas, a testament to the region's natural splendor. The interior, a masterpiece of craftsmanship, features exquisite hardwood floors throughout, creating a seamless flow between living spaces. A wood-burning fireplace serves as the heart of the home, emanating warmth and inviting cozy gatherings. The property's piece de resistance is undoubtedly the garage studio/guest quarters, boasting a magnificent 20-foot-tall wall of windows that floods the space with natural light and frames the awe-inspiring landscape beyond. This versatile area, complemented by a finished basement, offers endless possibilities for entertainment, creative pursuits, or a serene home office. The main bedroom, a tranquil retreat, opens onto an expansive deck, providing a private sanctuary to savor the panoramic views. A well-appointed sunroom, strategically positioned to capture the golden hues of sunrise, offers a perfect spot for quiet contemplation or morning coffee. Practicality meets luxury with a heated two-car garage and two and a half bathrooms, ensuring comfort and convenience. Despite its secluded ambiance, the property maintains proximity to modern amenities, situated a mere 3 1/2 miles from the vibrant shopping district.

    Zillow last checked:

    Listing updated:

    Listing Provided by:

    Danny Key 812-606-6275,

    Brown County Real Estate

    Bought with:

    Scott Babb

    CENTURY 21 Scheetz

    Source: MIBOR as distributed by MLS GRID,MLS#: 22001603MLS Logo

    Facts & features

    Interior

    Bedrooms & bathrooms
    • Bedrooms: 2
    • Bathrooms: 3
    • Full bathrooms: 2
    • 1/2 bathrooms: 1
    • Main level bathrooms: 1
    • Main level bedrooms: 1
    Primary bedroom
    • Features: Hardwood
    • Level: Main
    • Area: 224 Square Feet
    • Dimensions: 14x16
    Bedroom 2
    • Features: Hardwood
    • Level: Upper
    • Area: 240 Square Feet
    • Dimensions: 15x16
    Bonus room
    • Features: Hardwood
    • Level: Upper
    • Area: 288 Square Feet
    • Dimensions: 18x16
    Kitchen
    • Features: Tile-Ceramic
    • Level: Main
    • Area: 153 Square Feet
    • Dimensions: 17x9
    Living room
    • Features: Hardwood
    • Level: Main
    • Area: 255 Square Feet
    • Dimensions: 17x15
    Office
    • Features: Other
    • Level: Basement
    • Area: 228 Square Feet
    • Dimensions: 19x12
    Play room
    • Features: Hardwood
    • Level: Basement
    • Area: 294 Square Feet
    • Dimensions: 21x14
    Sitting room
    • Features: Hardwood
    • Level: Main
    • Area: 294 Square Feet
    • Dimensions: 21x14
    Sun room
    • Features: Hardwood
    • Level: Main
    • Area: 144 Square Feet
    • Dimensions: 18x8
    Workshop
    • Features: Vinyl
    • Level: Basement
    • Area: 120 Square Feet
    • Dimensions: 12x10
    Heating
    • Propane
    Cooling
    • Has cooling: Yes
    Appliances
    • Included: Gas Cooktop, Dishwasher, Gas Oven, Refrigerator, Water Heater, Water Softener Owned
    Features
    • Hardwood Floors
    • Flooring: Hardwood
    • Has basement: Yes
    • Number of fireplaces: 1
    • Fireplace features: Family Room, Wood Burning
    Interior area
    • Total structure area: 2,004
    • Total interior livable area: 2,004 sqft
    • Finished area below ground: 608

    Property

    Parking
    • Total spaces: 2
    • Parking features: Detached
    • Garage spaces: 2
    Features
    • Levels: One and One Half
    • Stories: 1
    • Patio & porch: Deck
    • Has view: Yes
    • View description: Trees/Woods
    Lot
    • Size: 1 Acres
    • Features: Wooded
    Details
    • Parcel number: 070601200102000002
    • Horse amenities: None

    Construction

    Type & style
    • Home type: SingleFamily
    • Architectural style: Log
    • Property subtype: Residential, Single Family Residence
    Materials
    • Log, Wood
    • Foundation: Block
    Condition
    • New construction: No
    • Year built: 1948

    Utilities & green energy

    • Water: Municipal/City

    Community & neighborhood

    Location
    • Region: Nashville
    • Subdivision: No Subdivision

    Price history

    DateEventPrice
    12/17/2024Sold$575,000-1.7%$287/sqft
    Source: MIBOR as distributed by MLS GRID #22001603 Report a problem
    11/18/2024Pending sale$585,000$292/sqft
    Source: MIBOR as distributed by MLS GRID #22001603 Report a problem
    9/24/2024Listed for sale$585,000$292/sqft
    Source: MIBOR as distributed by MLS GRID #22001603 Report a problem

    Public tax history

    YearProperty taxesTax assessment
    2025$899 -45.7%$477,800 +48.2%
    2024$1,655 +0.1%$322,400 +7.1%
    2023$1,654 +9.7%$300,900 +7.5%
    2022$1,508 +10.1%$279,900 +18.2%
    2021$1,370 +8.7%$236,900 +7.7%
    2020$1,259 -14.1%$220,000 +5.6%
    2019$1,466 +3.5%$208,400 +1.4%
    2018$1,416 +7%$205,500 +4.3%
    2017$1,324 +22.7%$197,000 +1.3%
    2016$1,079 +0%$194,400 +3.3%
    2014$1,078 +0.6%$188,200 +1.9%
    2013$1,072 +26.1%$184,700 +2.4%
    2011$850 -15.5%$180,400 -3.1%
    2010$1,006 +50.8%$186,100 +6.5%
    2009$667 $174,700

    Find assessor info on the county website

    Neighborhood: 47448

    Nearby schools

    GreatSchools rating
    Schools provided by the listing agent
    • Middle: Brown County Junior High
    • High: Brown County High School

    Source: MIBOR as distributed by MLS GRID. This data may not be complete. We recommend contacting the local school district to confirm school assignments for this home.

    Get pre-qualified for a loan
    At Zillow Home Loans, we can pre-qualify you in as little as 5 minutes with no impact to your credit score.

    An equal housing lender. NMLS #10287.